
Hyperbaric Oxygen Chamber Solutions for Every Space
From private homes and clinics to longevity centers, luxury hotels and fitness facilities, Ueerl designs room-style hyperbaric oxygen chamber solutions around your users, space, operating goals and local installation conditions.
- 1.3–2.0 ATA chamber options
- Modular entry through an 80 cm doorway
- Delivery to 50+ countries
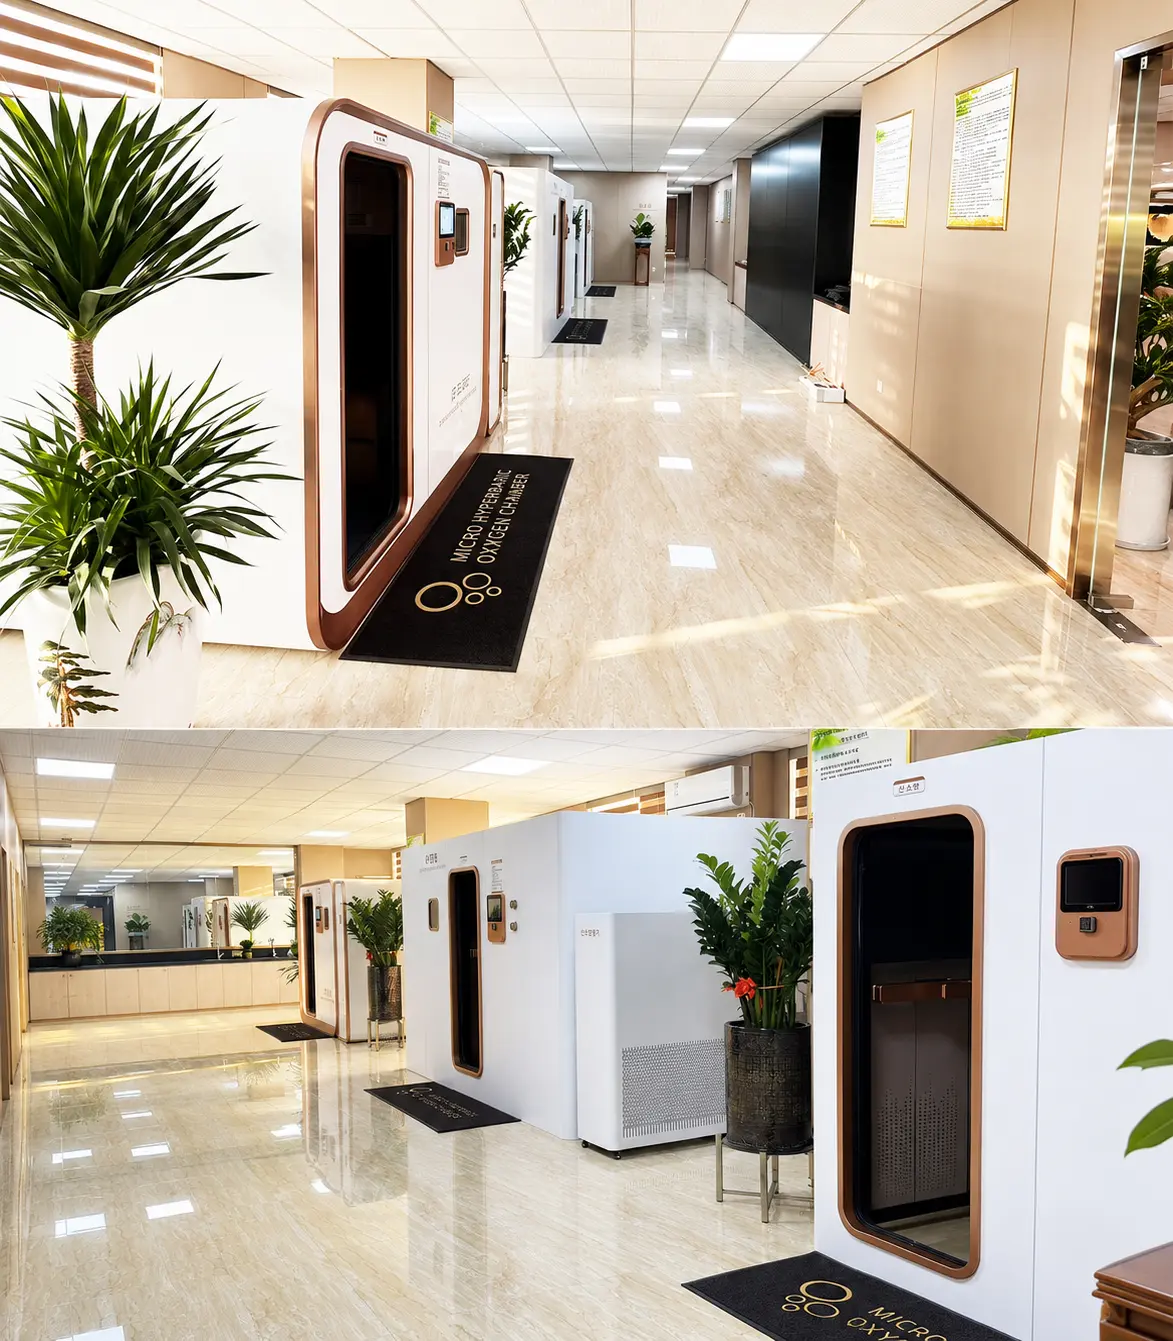 Room-style chambers for residential and commercial projects
The Right Chamber Starts with the Right Application
A private villa, a high-traffic wellness center and a luxury hotel need different capacities, service flows and installation plans. Ueerl evaluates the intended users, daily session volume, room dimensions, access route, pressure configuration and interior requirements before recommending a chamber—not after the order is placed.
What Do You Need the Chamber to Achieve?
Buyers often search by product size or pressure first. A better starting point is the service you want to deliver, the people who will use it and the operational result the chamber needs to support.
Health & Recovery Services
For health centers, private clinics and rehabilitation facilities adding a comfortable hyperbaric oxygen experience to health management, recovery and membership programs.
Longevity & Health Management
For longevity centers, health management clinics and membership programs building repeat-use services around recovery, healthy aging and long-term wellness management.
Sports & Performance Recovery
For gyms, professional teams, sports recovery centers and performance clubs adding a premium post-training service to the athlete or member journey.
Private Family Wellness
For villas, apartments, home gyms and family wellness rooms where privacy, everyday convenience and a comfortable experience matter more than commercial throughput.
Explore Hyperbaric Chamber Solutions by Industry
Choose the environment closest to your project to compare business value, capacity planning, installation considerations and suitable Ueerl chamber configurations.
Every solution page is built around a real purchase decision—from space and capacity to user experience and long-term operation.
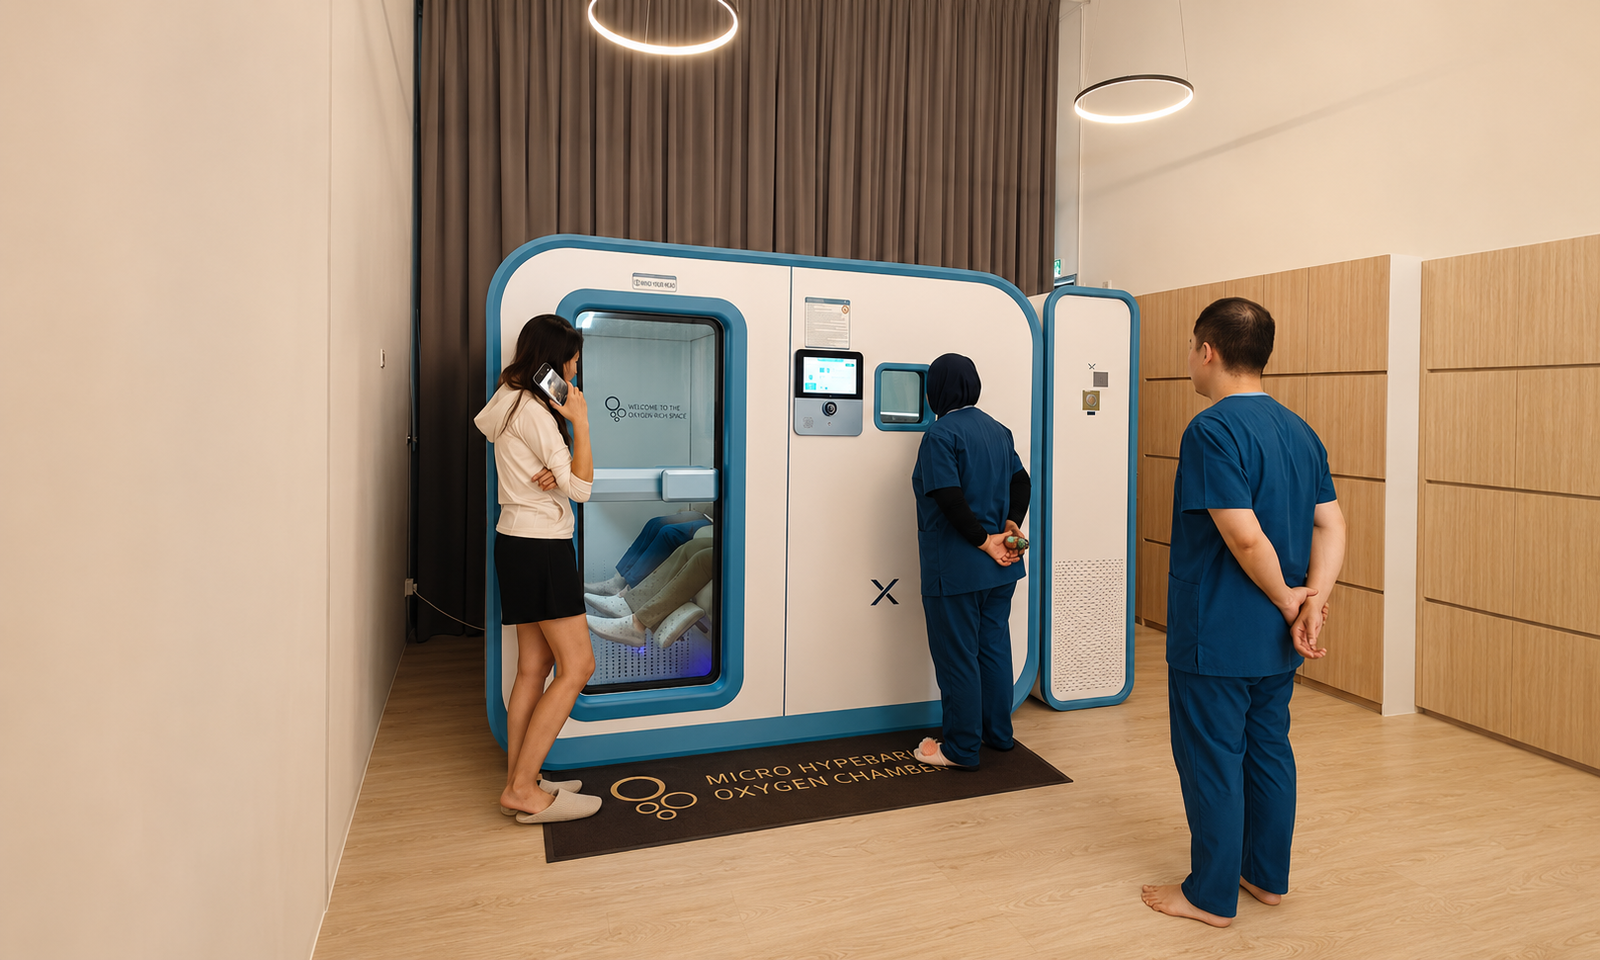 01
Health Centers
Add a differentiated oxygen wellness program to longevity, health management and recovery centers, with chamber capacity planned around membership volume, appointment flow and staff operation.
- Higher service capacity
- Repeat-session programs
- Staff operation training
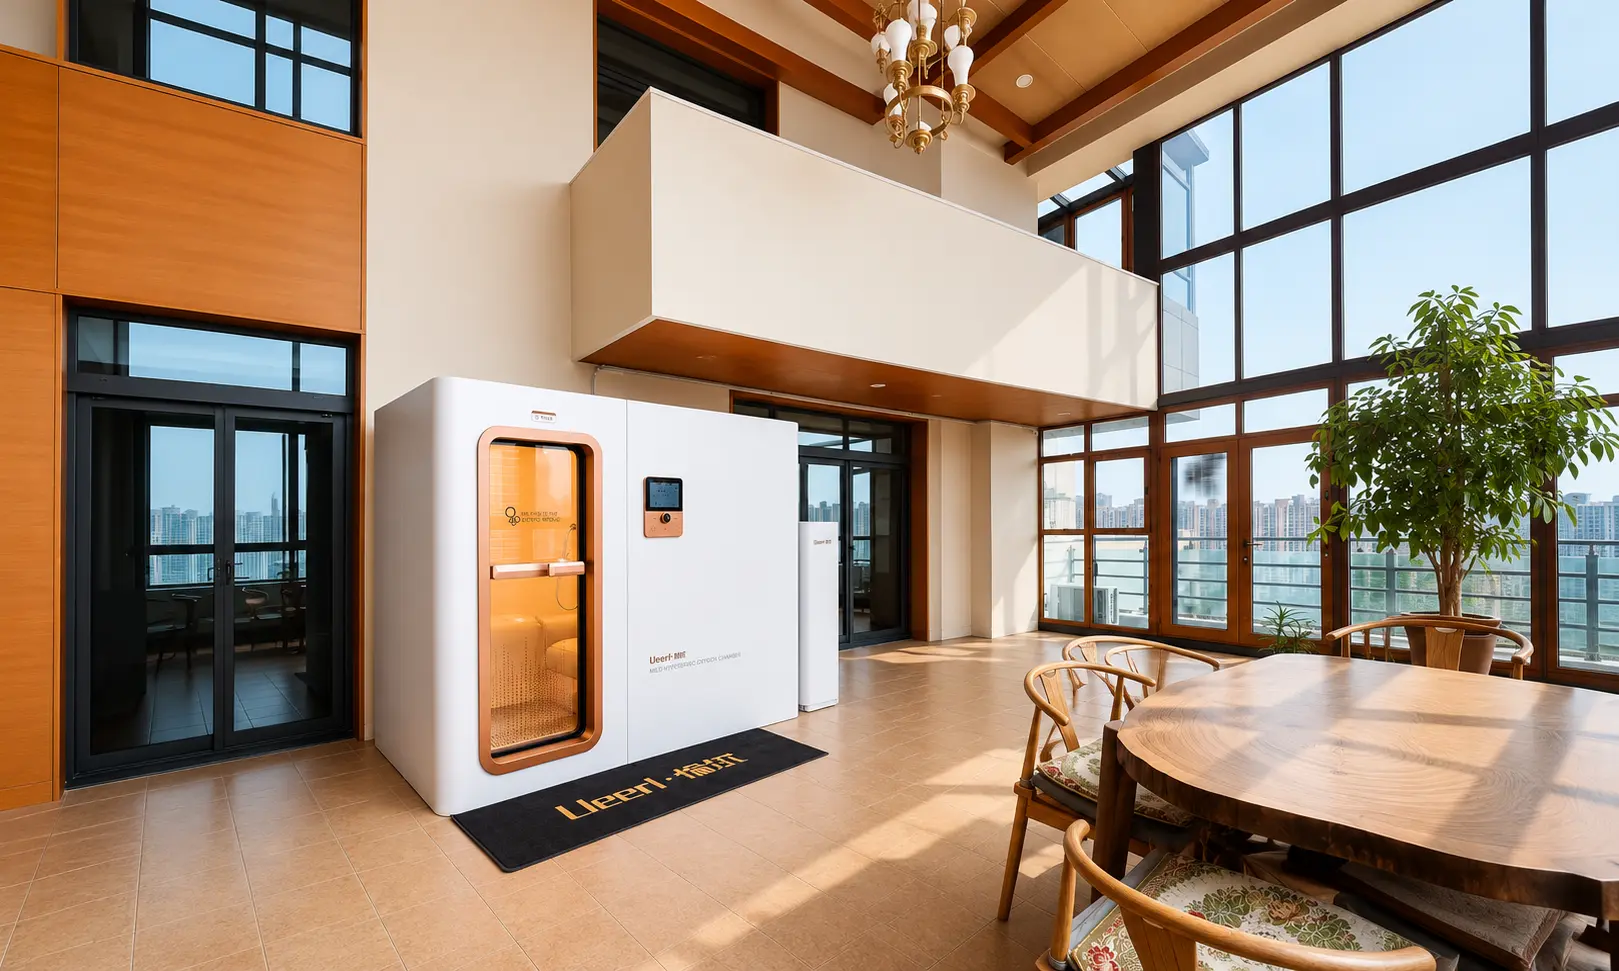 02
Private Homes
Bring a private, comfortable oxygen wellness routine into villas, apartments, home gyms or dedicated family wellness rooms without rebuilding the entire interior.
- 170° reclining comfort
- Quiet daily operation
- 80 cm access planning
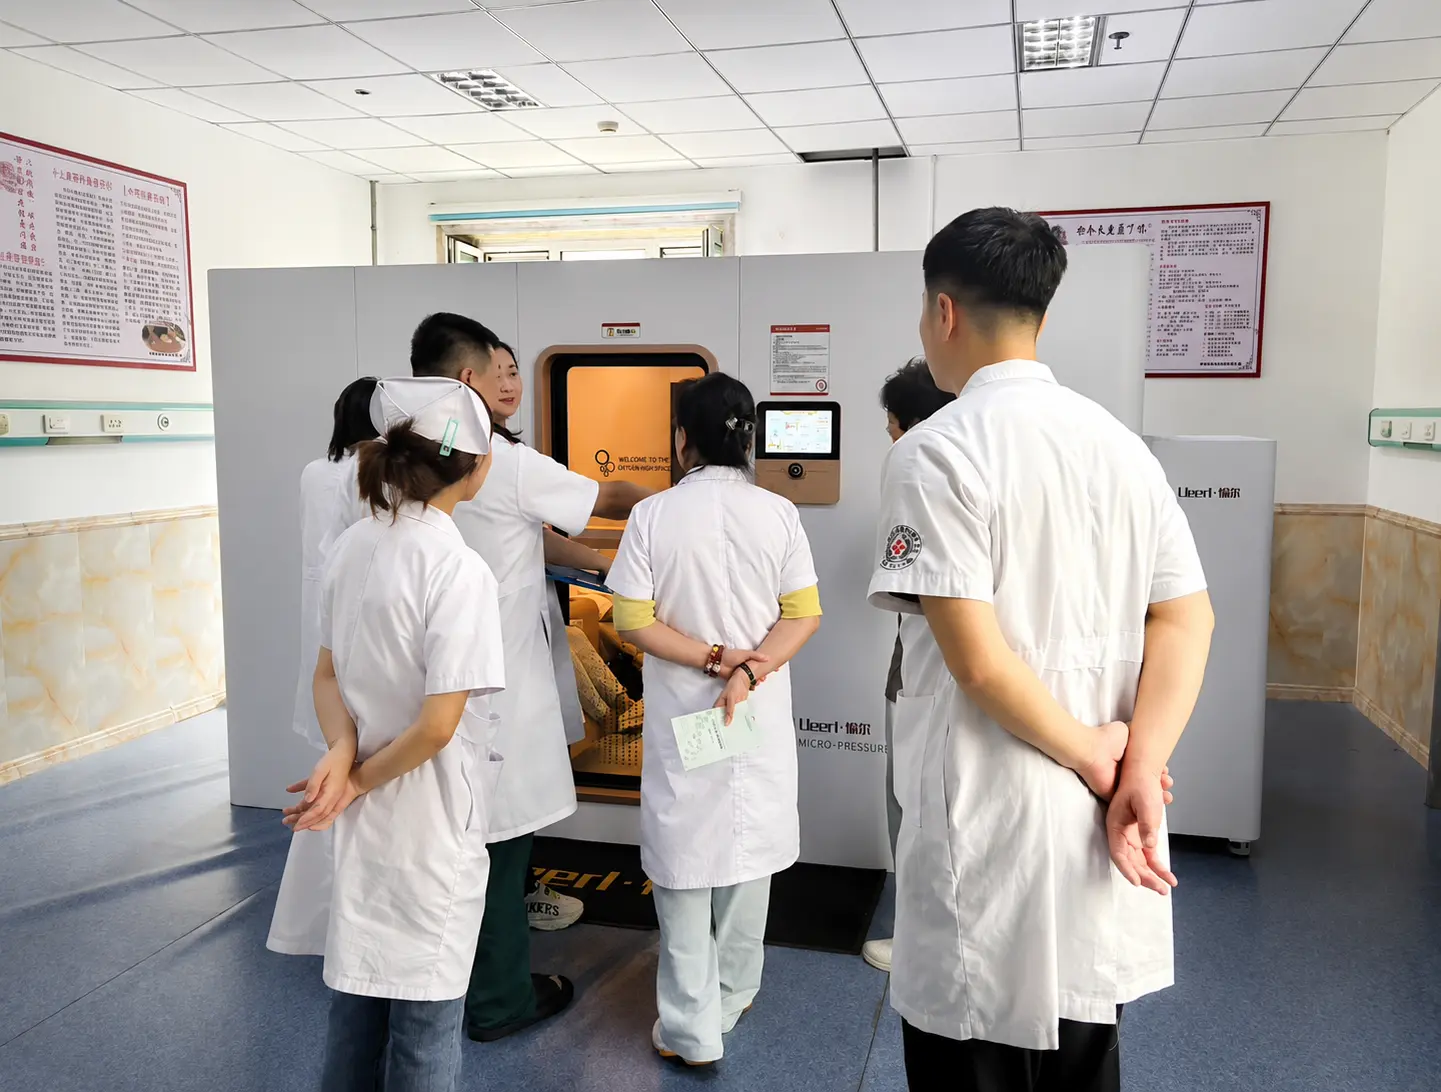 03
Clinics
Create a dedicated chamber service area for private clinics, rehabilitation facilities and integrated wellness practices, with a clear user journey and simple daily operation.
- Structured service workflow
- Service-based configuration
- Comfortable client sessions
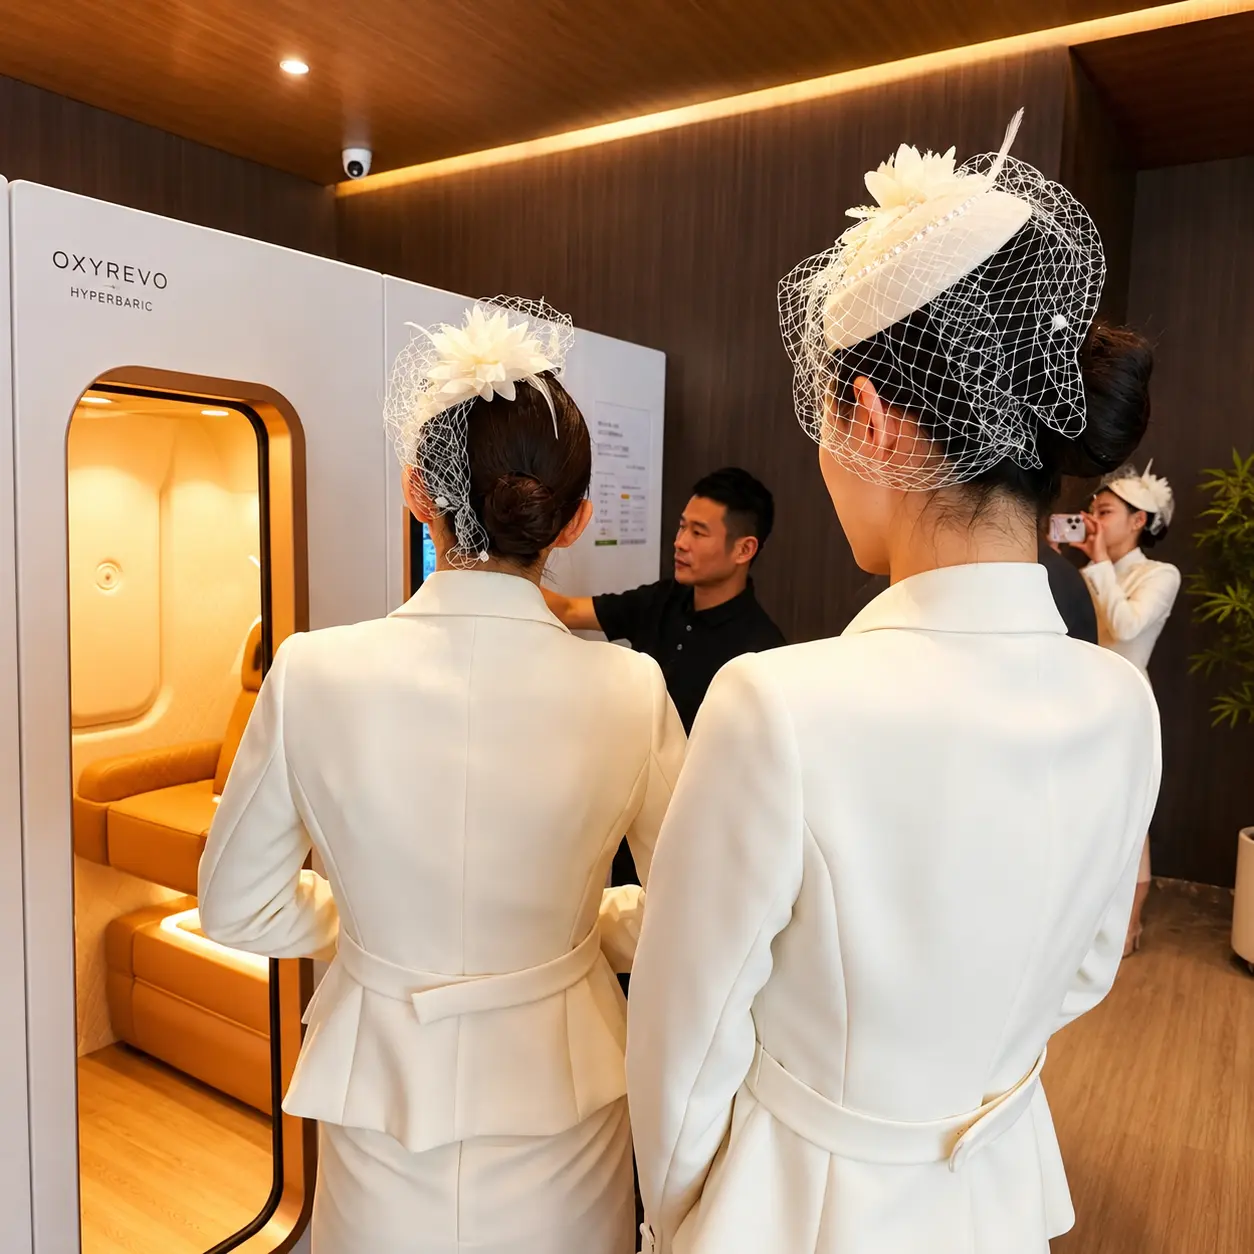 04
SPA & Beauty Salons
Introduce a premium oxygen wellness experience alongside spa, beauty, longevity and self-care programs—creating a new service touchpoint without disrupting the calm client journey.
- New premium service
- Private or shared sessions
- Color and logo options
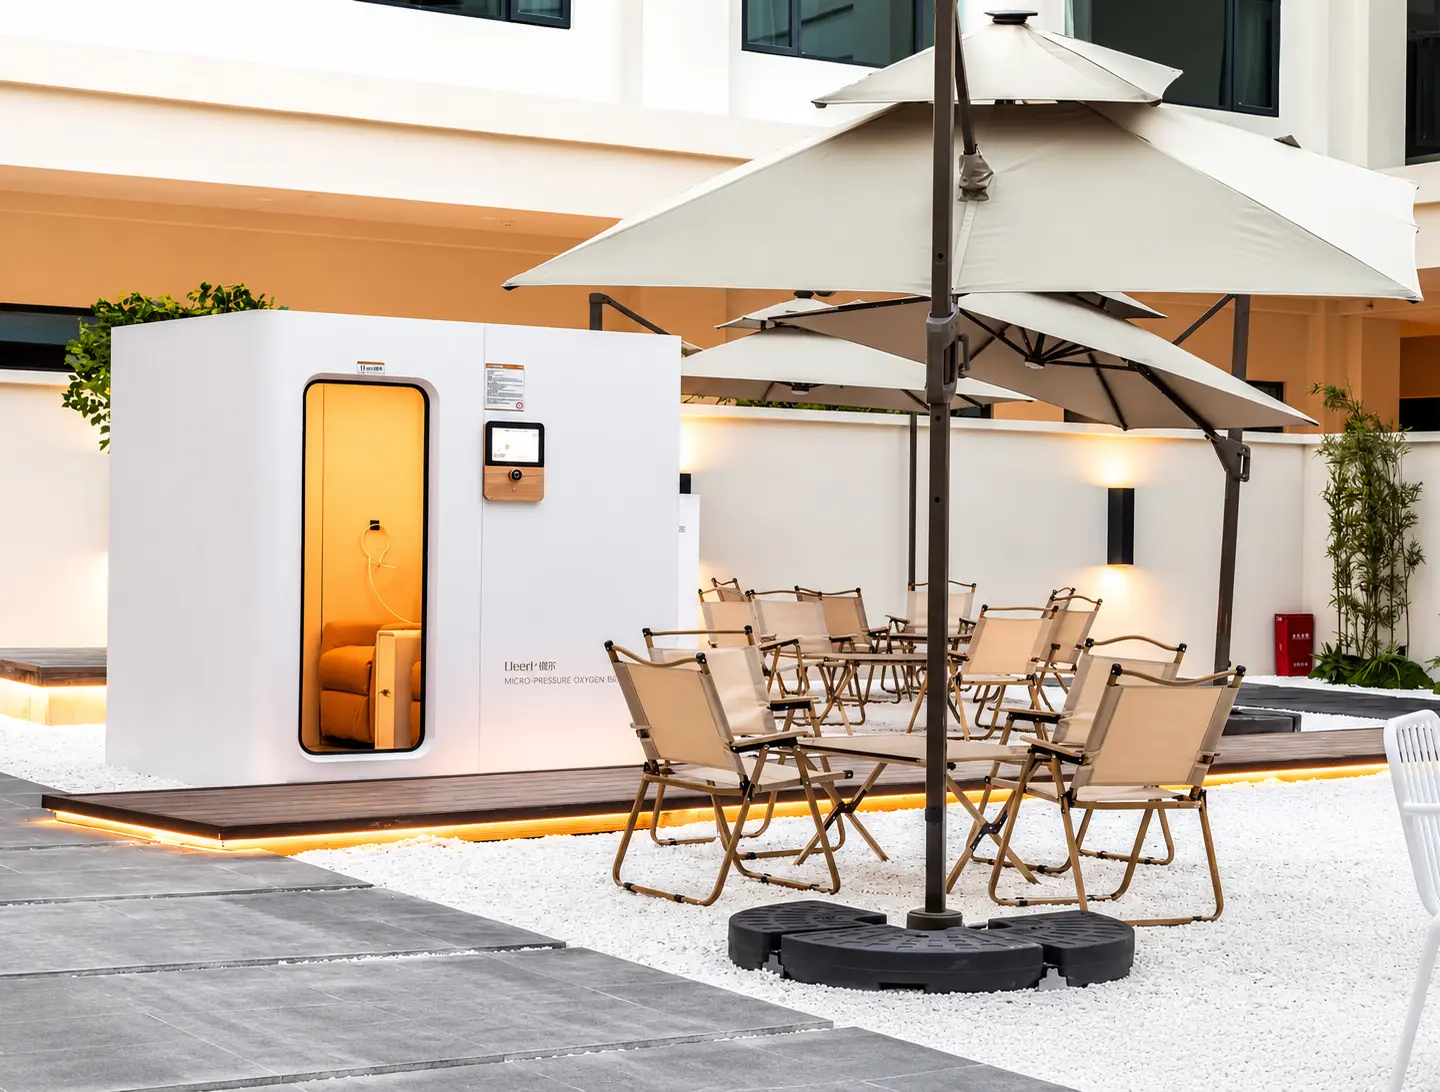 05
Hotels & Resorts
Turn wellness into a memorable guest amenity for luxury hotels, destination resorts, retreats and private clubs, with a chamber experience designed to complement the property.
- Premium guest amenity
- Interior design integration
- Operator training
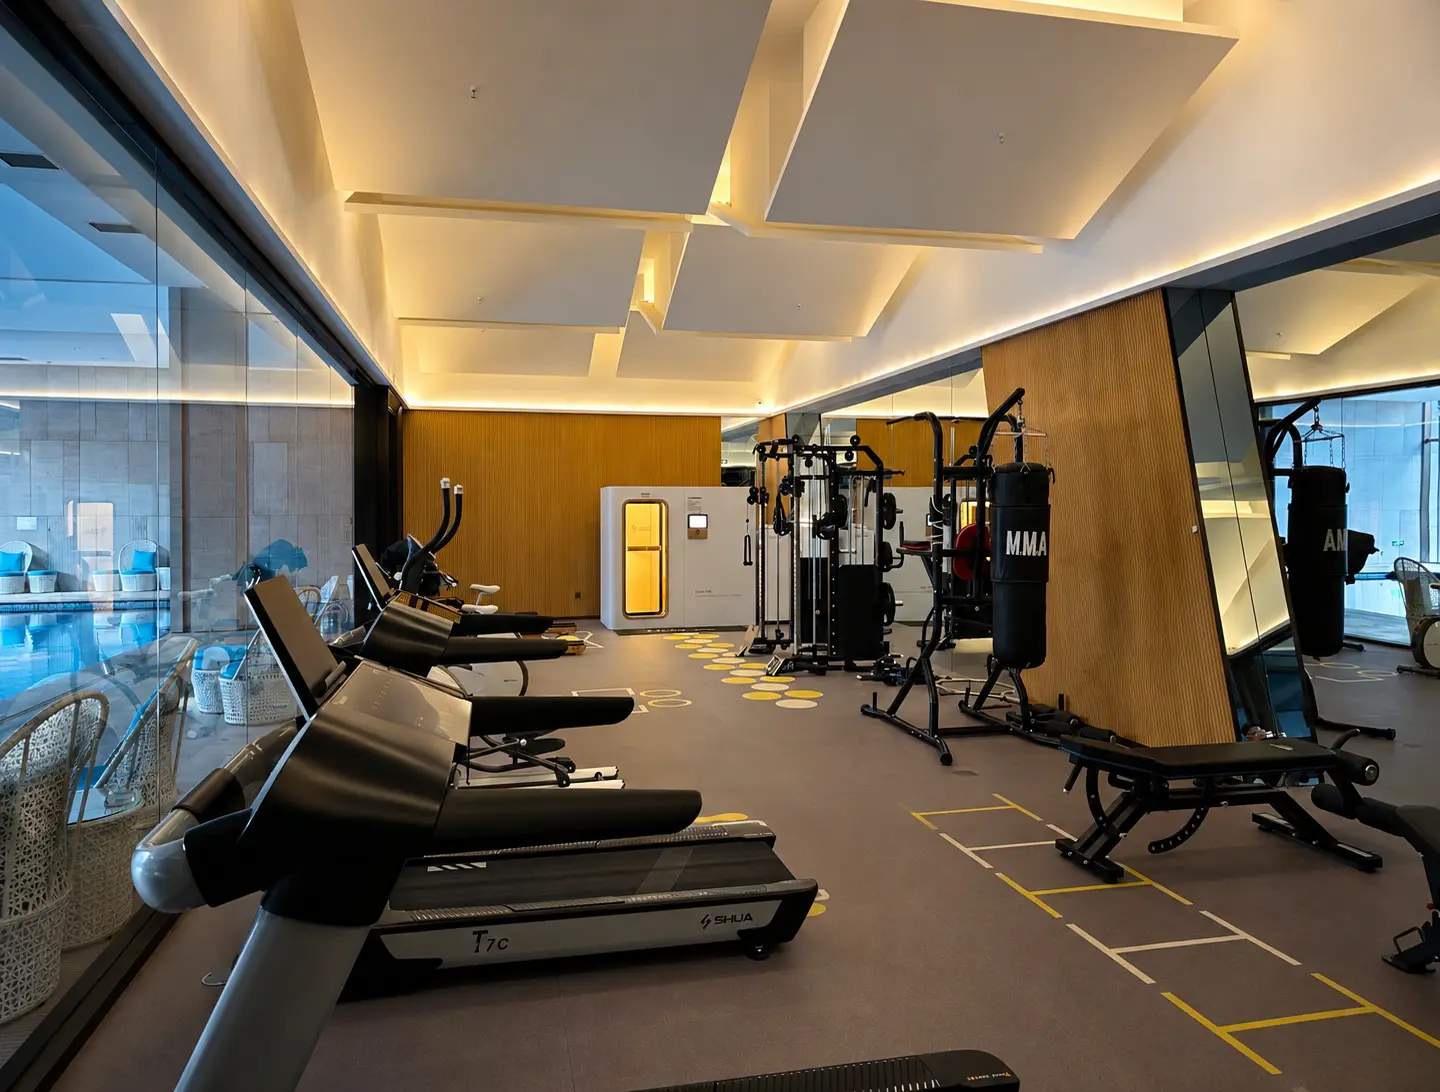 06
Gyms & Fitness Centers
Extend the member journey beyond training with a dedicated oxygen wellness and recovery area for premium gyms, fitness studios, performance clubs and athlete facilities.
- Post-training experience
- Premium membership value
- Single or shared sessions
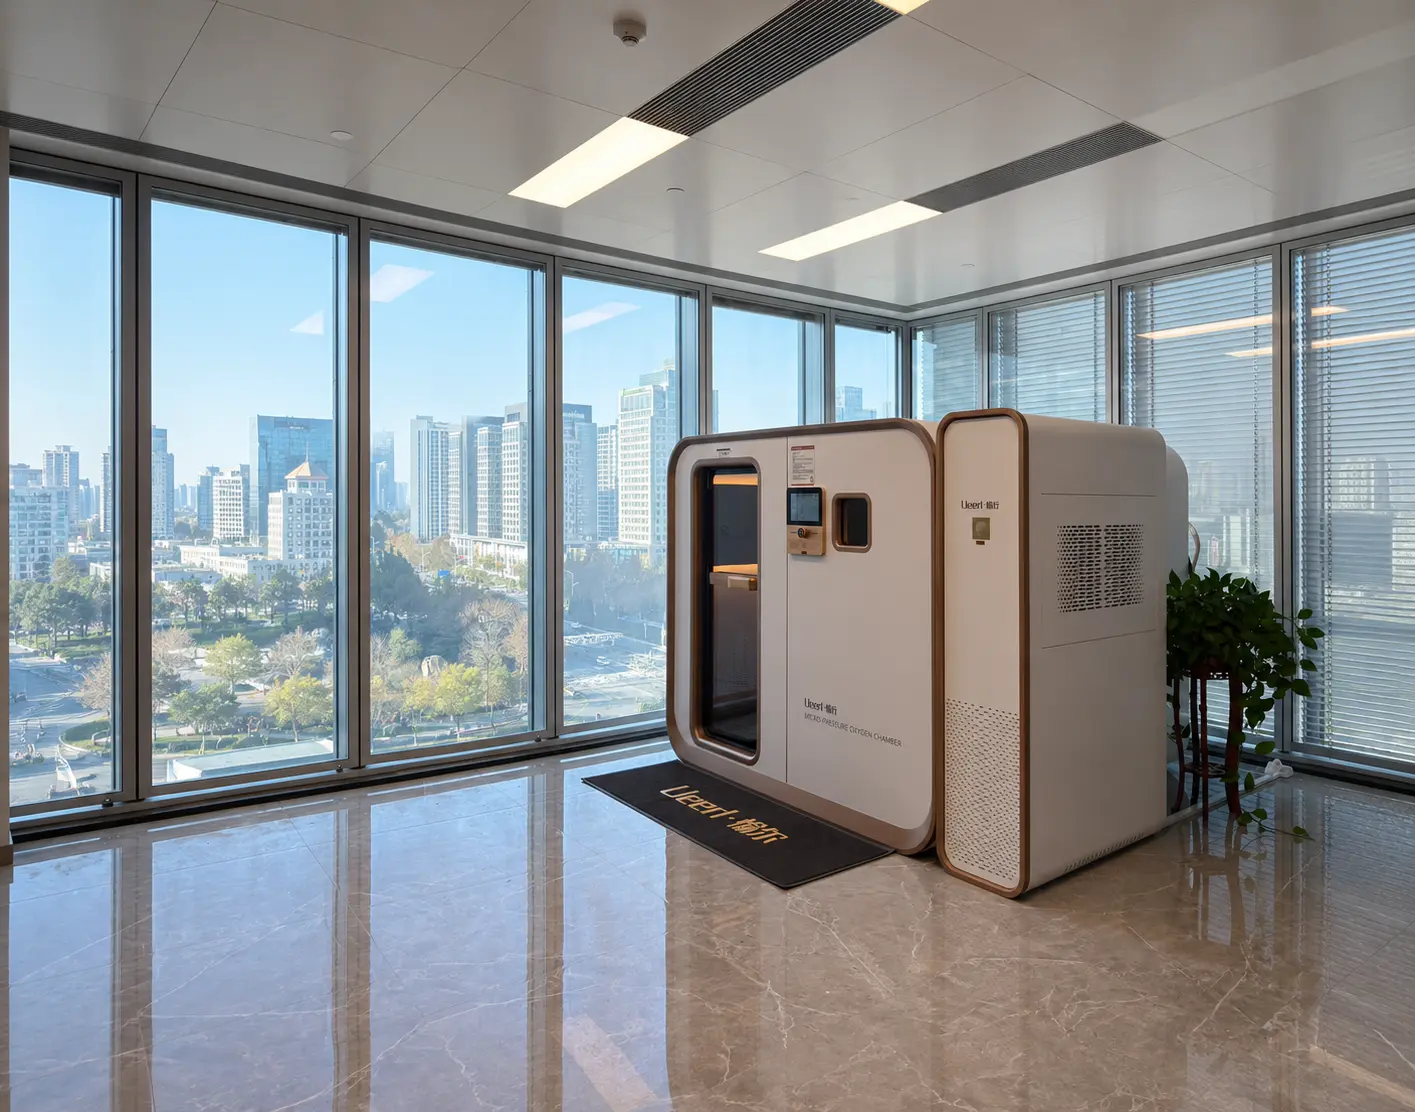 07
Offices & Workspaces
Create a private reset space for executive offices, innovation hubs and corporate wellness programs—designed for quiet breaks, relaxation and high-intensity work routines.
- Private quiet space
- Compact room options
- Simple daily controls
How Ueerl Matches a Chamber to Your Project
The best chamber is not simply the largest or highest-pressure model. It is the one that fits your users, session frequency, site access, local requirements and the experience you want to deliver.
Users, Sessions and Capacity
Define whether use is personal, companion-based or commercial, then estimate daily sessions, peak demand and the privacy expected by each user.
Room Size and Access Route
Review room dimensions, an 80 cm or wider doorway, corridor turns, elevator size, floor conditions, electrical supply and ventilation before confirming a model.
Pressure Range and Intended Use
Select the appropriate 1.3–2.0 ATA configuration according to the chamber model, intended environment, user requirements and the operating experience you want to provide.
Comfort and Brand Experience
Compare interior space, 170° electric seating, noise, air conditioning, fresh air, internal and external controls, entertainment and visual customization.
Delivery, Installation and Support
Plan export packaging, shipping, on-site installation, commissioning, training, routine maintenance, spare parts and after-sales support before launch.
A Chamber Should Work for Users—and for the Space Around It
Specifications matter, but the long-term value of a chamber also depends on comfort, daily operation, site access and after-sales support. These are the details buyers should confirm before choosing a model.
User Experience & Daily Operation
A chamber may be used repeatedly every day, so the experience inside it is just as important as the pressure specification. Comfort and simple controls help users feel more relaxed and help staff operate sessions consistently.
- 170° electric reclining seating with room to sit or rest comfortably
- Air conditioning, fresh-air circulation and interior temperature comfort
- Internal and external controls for users and staff
- Entertainment, lighting, privacy and a quiet operating environment
- Single-user, companion and multi-user session formats
Site Planning & Project Delivery
The right model must reach the installation room, fit the available space and remain practical to maintain. Ueerl reviews the project conditions before production so delivery and installation can be planned as one complete process.
- Room dimensions, doorway width, corridor turns and elevator access
- Modular structures designed for access routes from 80 cm
- Electrical supply, ventilation, floor conditions and service clearance
- Export packaging, transportation and on-site installation planning
- Commissioning, user training, maintenance and after-sales support
Your country, application, expected users per session, preferred chamber capacity, room dimensions, doorway and elevator measurements, installation floor, design preferences and project timeline. Photos or a floor plan help our team recommend a more suitable configuration.
Choose the Capacity That Fits How You Operate
Ueerl offers compact personal, spacious room-style and customized multi-user chambers, allowing the equipment footprint and service capacity to grow with the project.
Compact Single-User Chambers
Ideal for apartments, bedrooms, home gyms, private offices and smaller health or wellness rooms where an efficient footprint matters.
Compare Compact OptionsRoom-Style Chambers for One or Two Users
Designed for private homes, clinics, spas, hotels and executive wellness suites that prioritize spacious comfort, privacy and a refined interior experience.
Explore Room-Style ModelsMulti-User and Custom Chambers
Built for health centers, rehabilitation facilities, sports clubs, wellness destinations and commercial projects that need higher throughput, multiple seats or a tailored layout.
Discuss a Custom ProjectFrom Site Review to Operational Handover
Every successful chamber project begins before production—with the site, access route, configuration and operating expectations aligned in advance.
Project Discovery
Share the country, application, users, room dimensions, expected daily sessions, preferred pressure range, timeline and design direction.
Model and Site Planning
Ueerl reviews capacity, chamber format, doorway and elevator access, utilities, room layout and available customization.
Production and Global Delivery
After configuration approval, the chamber proceeds through production, quality inspection, export packaging and coordinated shipping.
Installation and Handover
Engineers complete or guide installation, commissioning and training, followed by maintenance guidance, parts support and after-sales service.
Built by Ueerl. Delivered as a Complete Project.
Ueerl combines in-house engineering and manufacturing with international project delivery. From the first floor plan to installation and training, one team keeps the chamber, site and service requirements aligned.
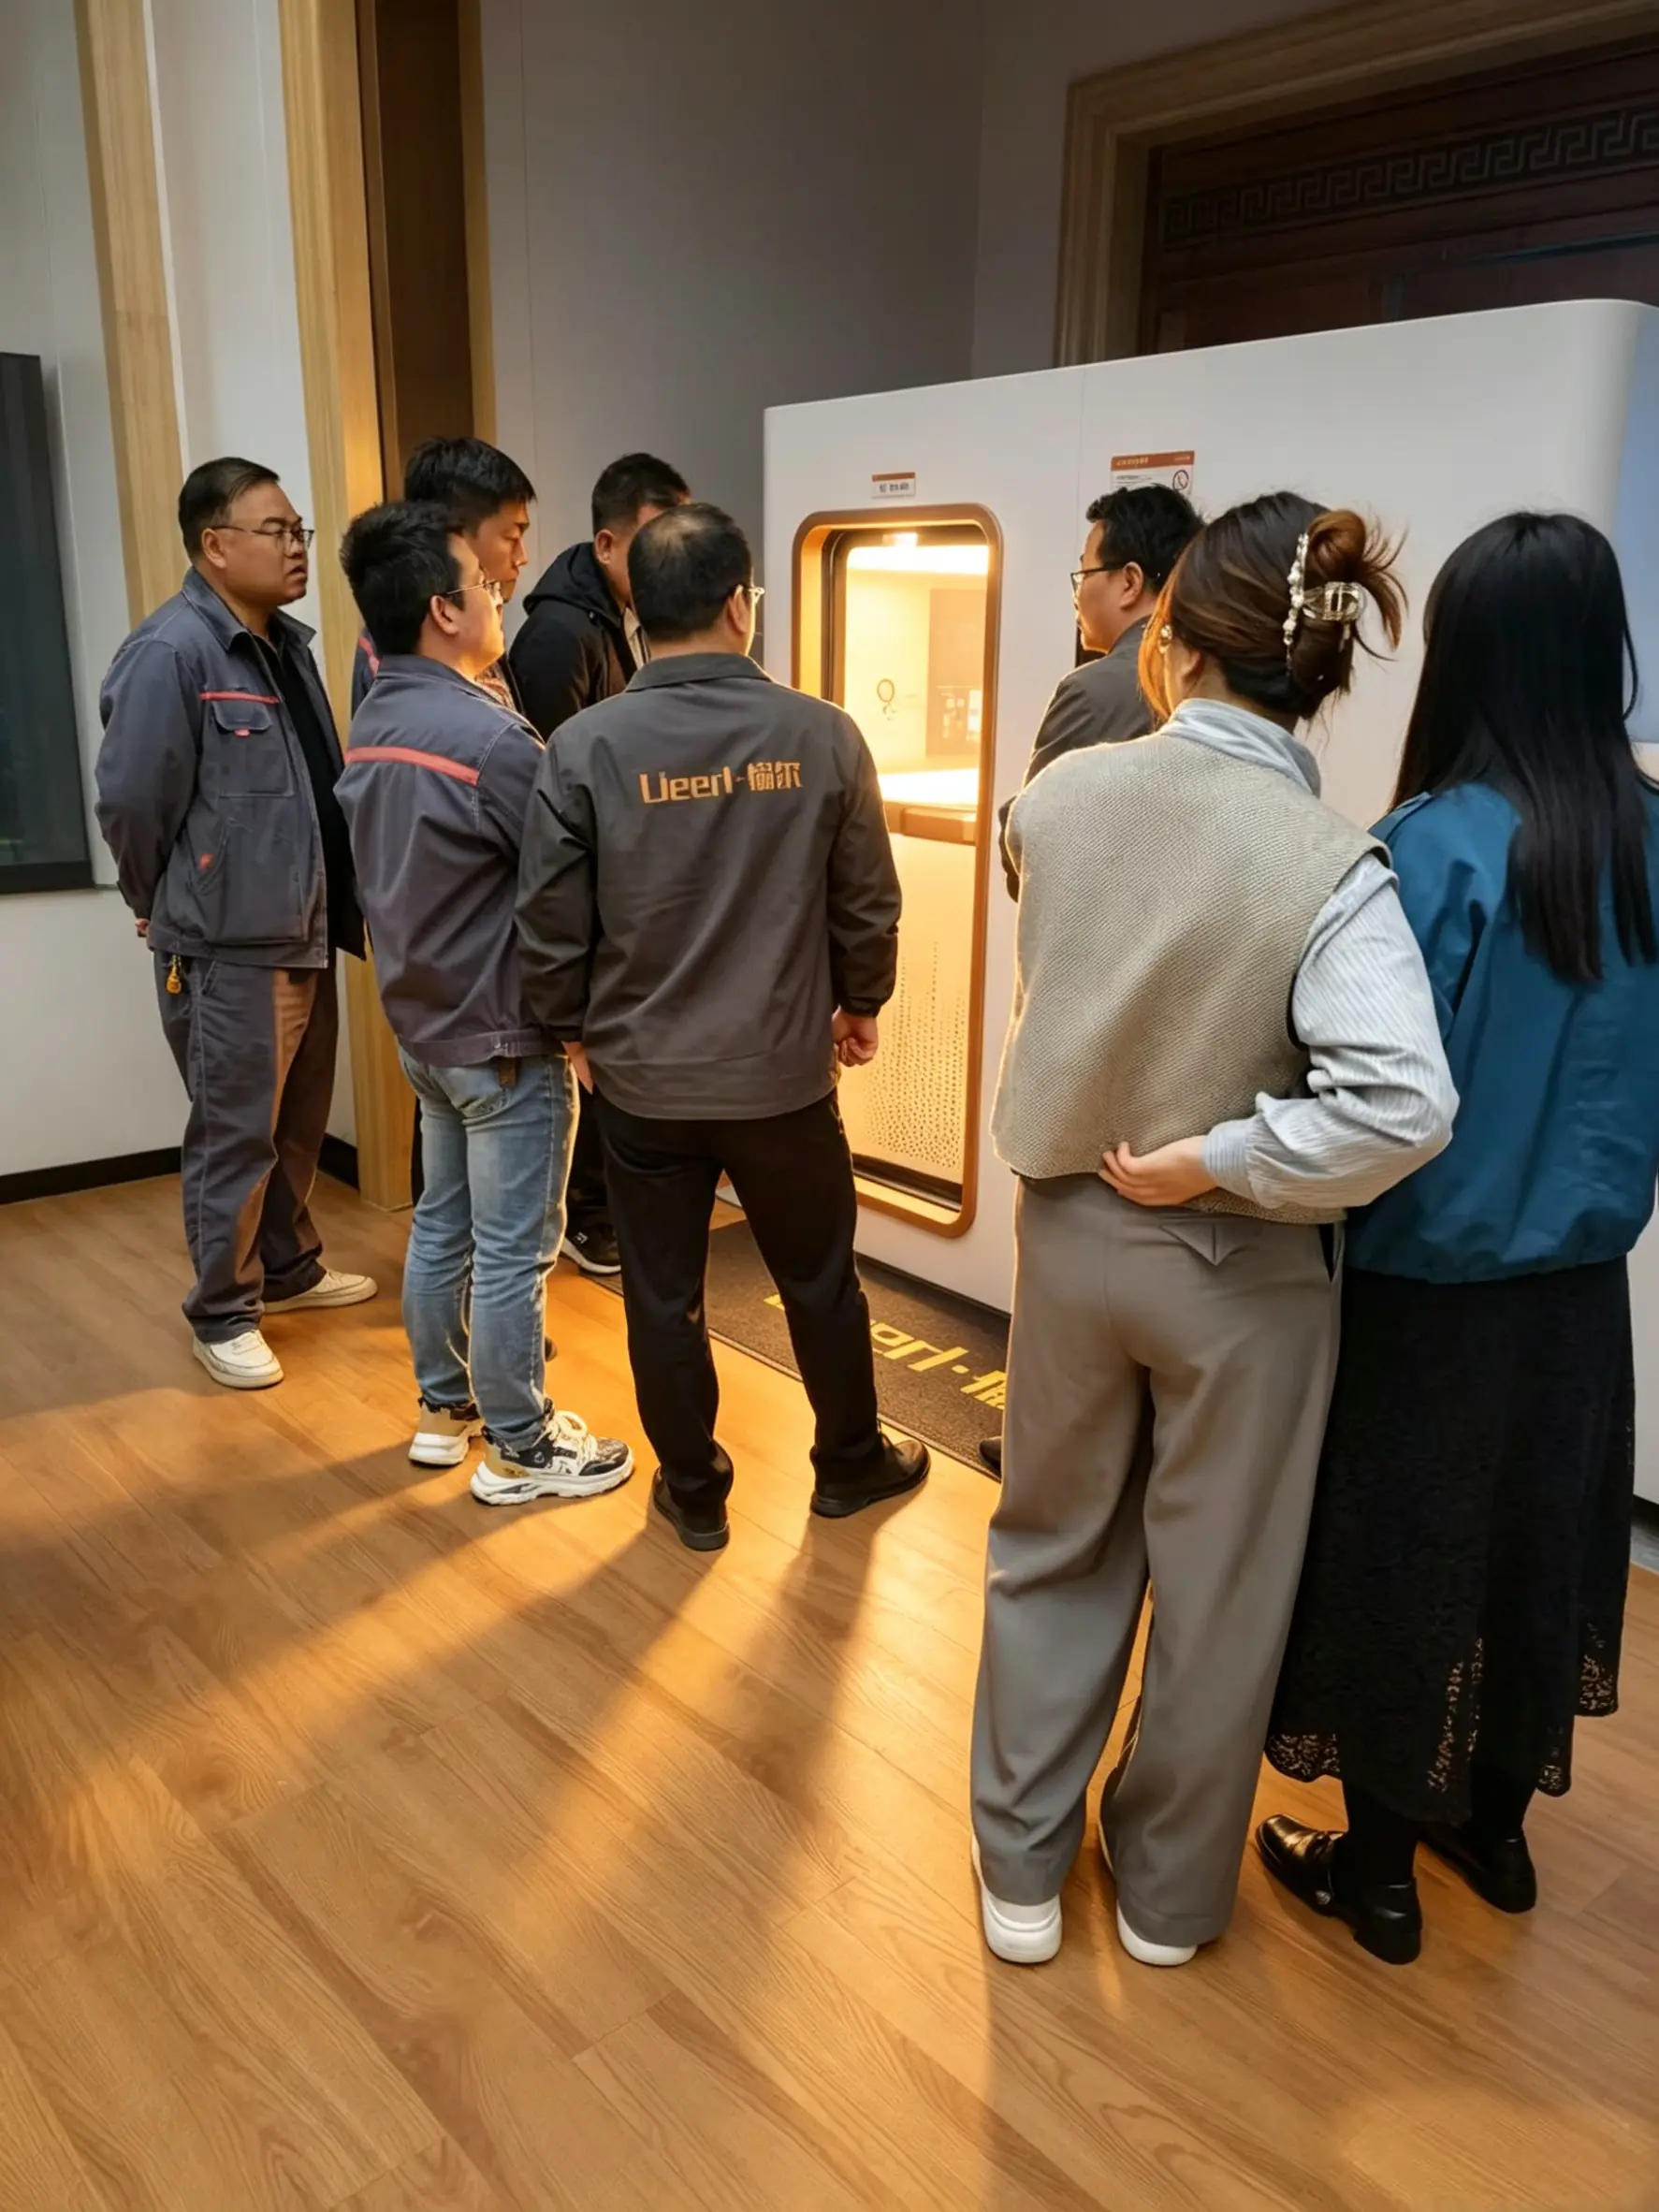
Industry Project Questions, Answered
Practical answers for residential, professional and commercial buyers planning a room-style hyperbaric oxygen chamber project.
Which industries can use Ueerl hyperbaric oxygen chambers?
Ueerl develops chamber solutions for health and longevity centers, private homes, clinics, rehabilitation facilities, spas and beauty salons, hotels and resorts, gyms and fitness centers, executive offices and other premium wellness environments.
How do I choose between a single-user and multi-user chamber?
Consider daily user volume, privacy, session scheduling, available space, access conditions and budget. Single-user chambers suit personal or private sessions; two-person and multi-user chambers support companion use, premium shared experiences and higher commercial throughput.
Can a room-style chamber enter a finished home or commercial space?
Yes. Ueerl room-style chambers use modular structures designed to pass through doorways from 80 cm, helping protect finished interiors during delivery. Final suitability still depends on the selected model, elevator, corridor, stairway and room conditions, so Ueerl reviews the complete access route before ordering.
Does Ueerl provide customized commercial solutions?
Yes. Depending on model and project scope, Ueerl can support pressure and capacity configuration, exterior color, logo, selected interior details and broader OEM or ODM requirements.
What information should I provide for a chamber recommendation?
Provide the destination country, application, expected users per session, preferred capacity and pressure, room dimensions, doorway and elevator measurements, installation floor, electrical conditions, design preferences and target delivery date. Photos or a floor plan make the recommendation more accurate.
Which pressure ranges are available?
Ueerl offers chamber configurations across approximately 1.3–2.0 ATA, depending on the model and application. The appropriate pressure should be selected according to intended use, operator qualifications and the regulations of the destination market.
What support is available after purchase?
Support can include site and access review, export delivery coordination, on-site installation or remote guidance, commissioning, operating handover, user or staff training, maintenance assistance, spare parts and ongoing after-sales communication, depending on destination.
Turn Your Space into a Complete Chamber Project
Send Ueerl your room dimensions, doorway width, intended users and destination. Our team will help compare capacity, pressure, access requirements, customization, delivery and installation options.
Ueerl hyperbaric oxygen chambers are designed for wellness and general well-being applications. They are not intended to replace professional medical hyperbaric oxygen therapy or to diagnose, treat, cure or prevent disease. Product configuration and availability may vary by model and destination.