
Build a Chamber Around Your Space, Brand and Operation

Start with a proven Ueerl room-style platform, then configure capacity, exterior finish, branding, seating, oxygen delivery, controls and commercial functions for your private or business project.

  • Single, two-person, four-person and multi-user platforms
  • Exterior colors, materials, logos and private branding
  • Interior, seating, comfort and operating upgrades
  • Site review, manufacturing, delivery and installation support
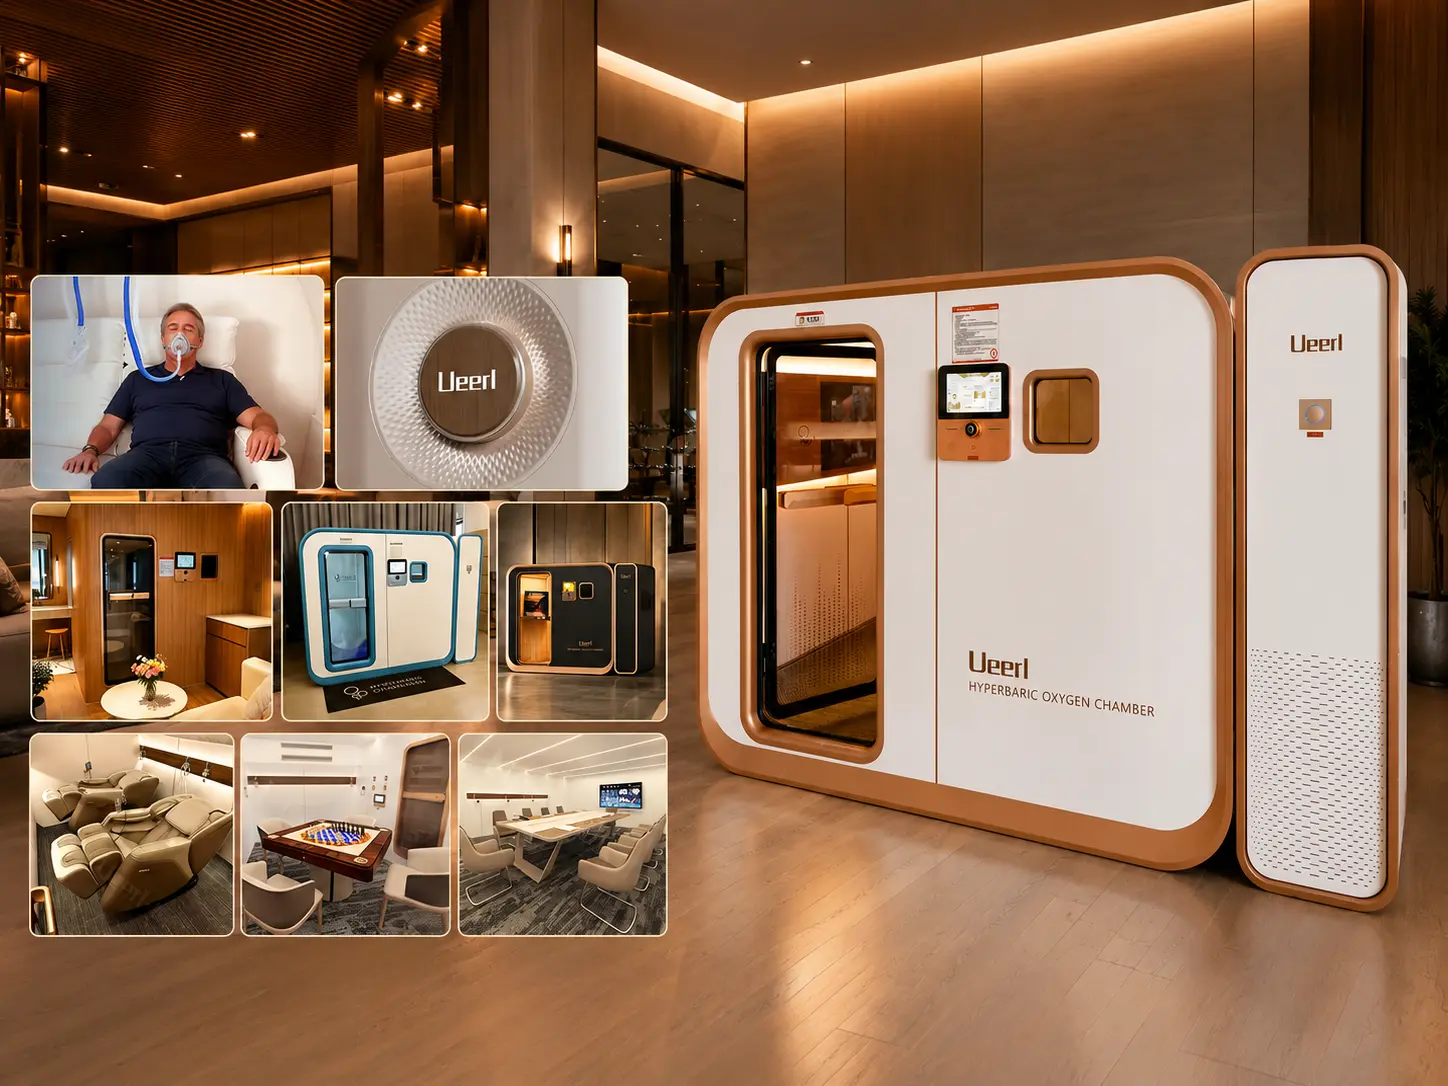
Ueerl custom room-style hyperbaric oxygen chamber project
10,000+ m²Manufacturing base
100+ PatentsProduct development
50+ CountriesGlobal deliveries
ISO 13485Quality system

One Product Platform, Configured for a Real Project

Customization begins with the conditions that affect daily use and successful installation. Ueerl evaluates the chamber platform, visual design, operating experience and site requirements together.

Space & Access

Room size, doorway width, corridors, elevator access, floor conditions and equipment placement are reviewed before confirmation.

Model & Capacity

Choose from compact, single-user, two-person, four-person and project-based multi-user chamber architectures.

Design & Branding

Coordinate exterior finishes, accent colors, logos, cabin materials and visual details with the surrounding space or brand.

Functions & Operation

Select applicable oxygen delivery, seating, touchscreens, entertainment, air-quality, hygiene and commercial operating options.

Build Your Preliminary Chamber Configuration

Select a category and compare the available directions. Your choices create a project brief that can be sent directly to Ueerl for model compatibility, pricing and installation review.
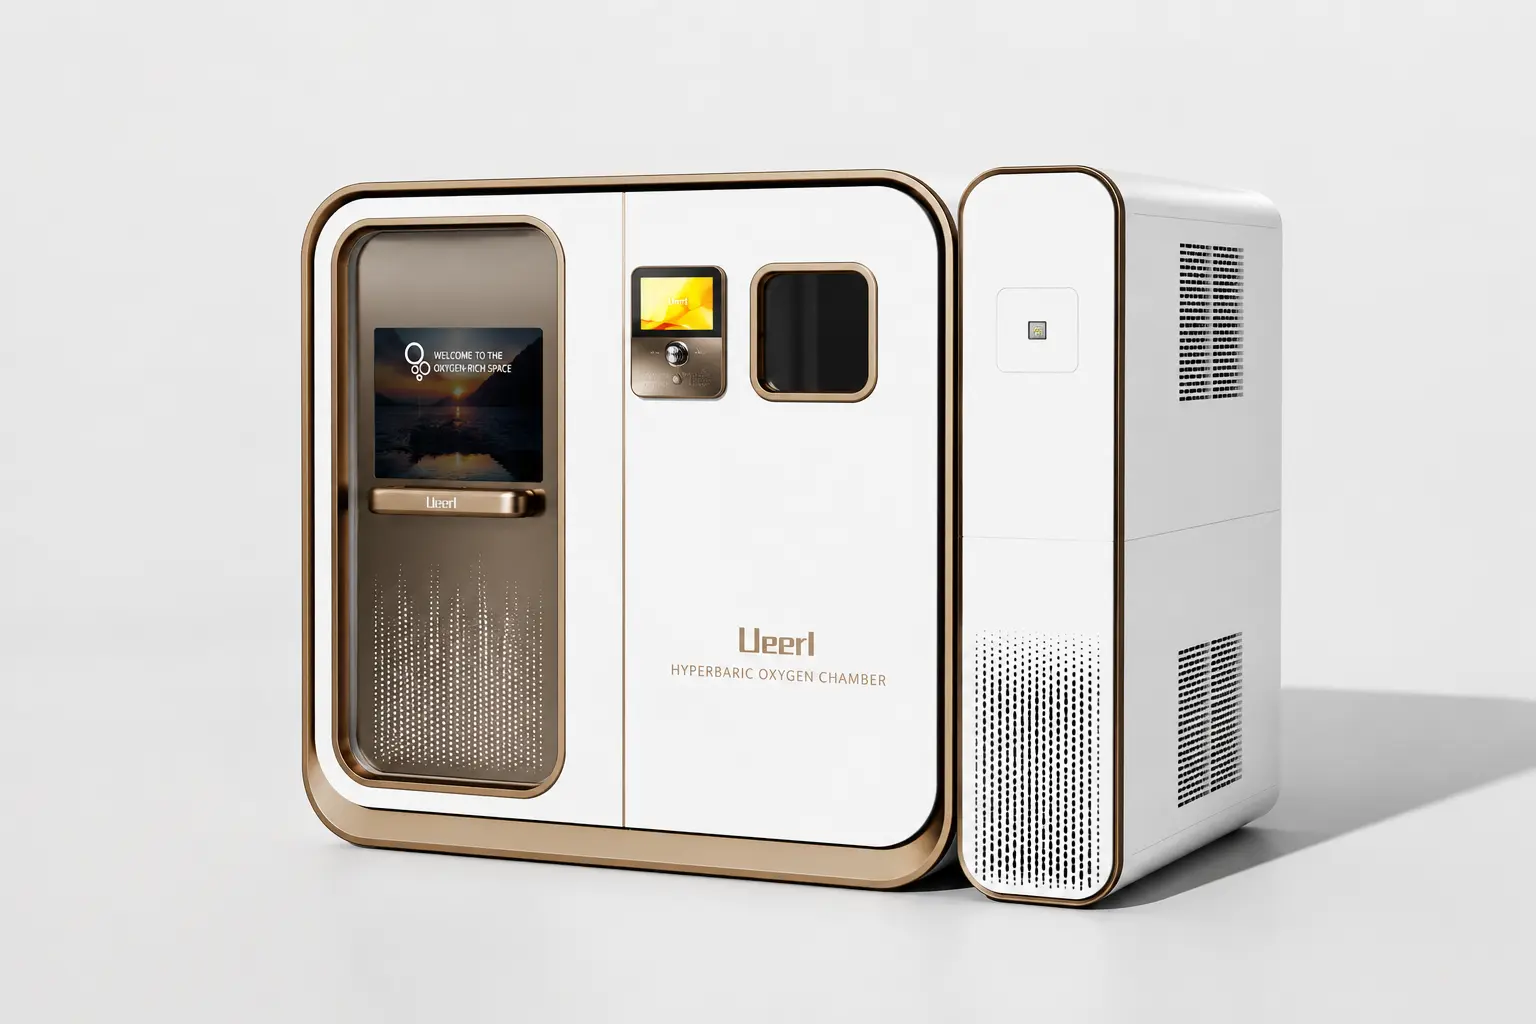
Ueerl V3 premium single-user hyperbaric oxygen chamber
Current previewV3 · Premium Single User
01 / 08

Choose the Chamber Platform and Capacity

Start with the model family that best matches your expected capacity, pressure requirements, available space and preferred visual direction.

Dimensions, pressure range, entry method and available options differ by model. Ueerl will confirm the final platform after reviewing your project.
Your configurationPreliminary selections
  • ModelV3 · Premium Single User
  • FinishChampagne Ivory
  • OxygenStandard nasal cannula
  • SeatingElectric recliner
  • ControlsStandard dual control
  • ComfortStandard comfort package
  • OperationsStandard local operation
  • HygieneStandard air system
Send via WhatsApp
Preliminary visual selector

Preview images show representative Ueerl configurations. A selected option is not automatically compatible with every chamber model. Final availability, materials, dimensions, technical configuration and pricing are confirmed by Ueerl before production.
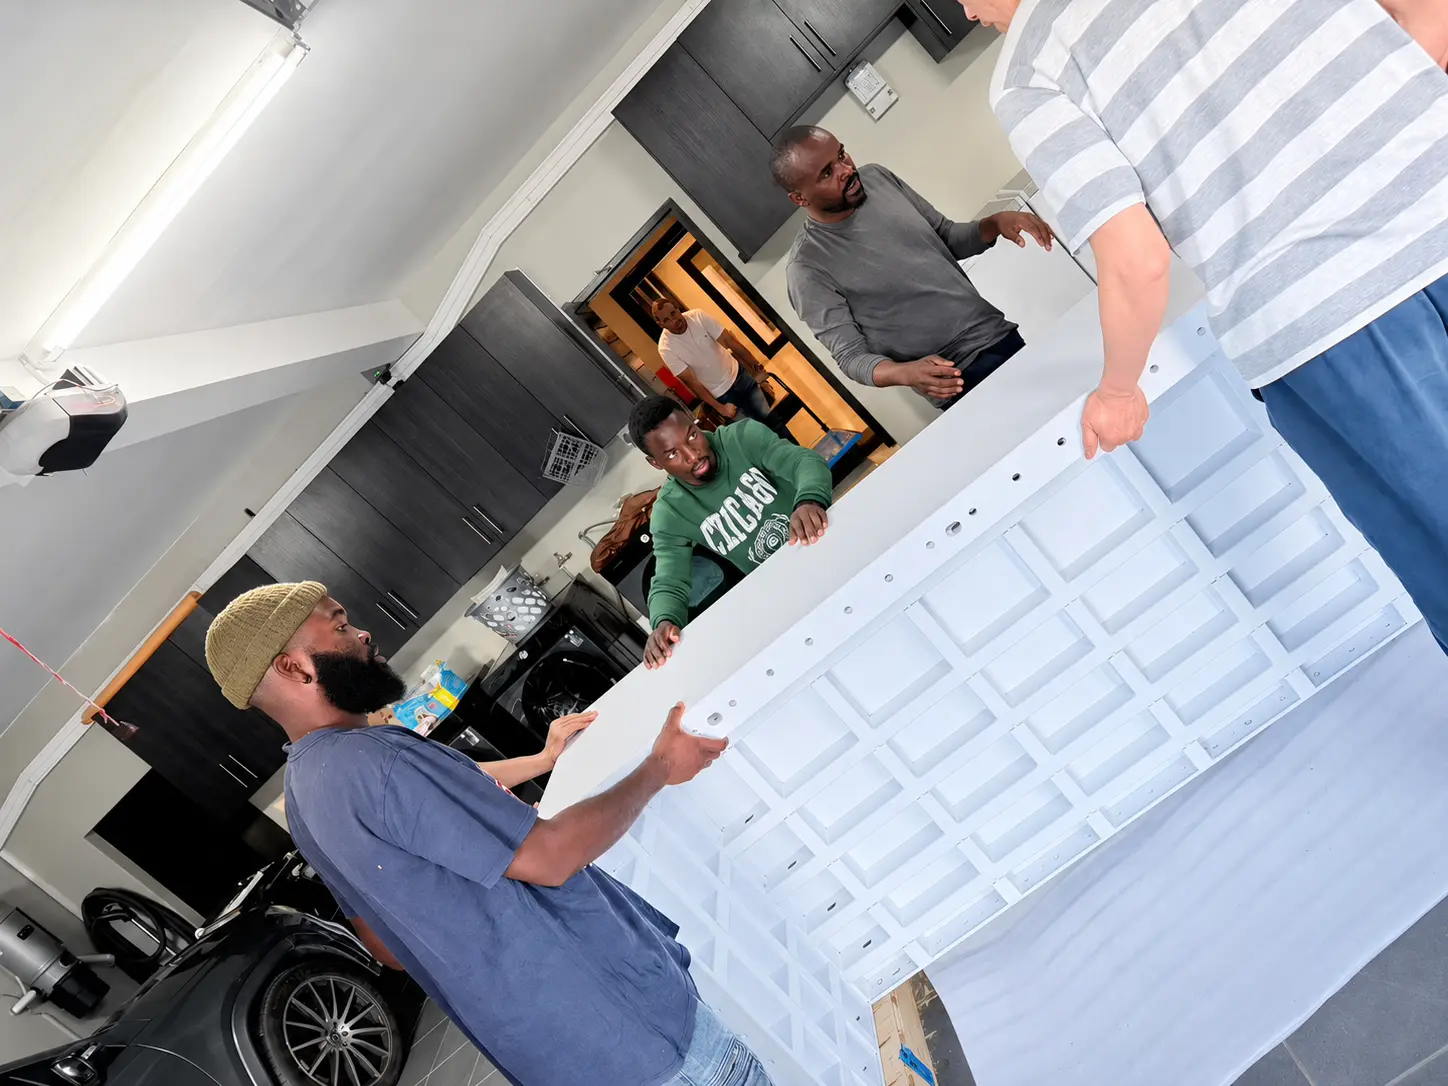
Ueerl modular hyperbaric oxygen chamber installation through a finished property

Confirm the Installation Route Before Finalizing the Chamber

Large equipment should be planned around the real building, not only the final room. Selected Ueerl room-style platforms support modular transportation and on-site assembly, while C2 can be moved as a complete unit only when access conditions permit.

01
Final RoomShare room length, width, ceiling height, floor conditions, ventilation and preferred chamber orientation.
02
Complete Access RouteMeasure doors, corridors, turns, elevators and stairs from the unloading point to the installation room.
03
Utilities & ClearanceConfirm the destination voltage, power outlet, supporting-equipment location and maintenance access.
04
Installation PlanUeerl reviews entry method, component handling, assembly conditions and commissioning requirements before shipment.

From Custom Decision to Delivered Chamber

Ueerl connects engineering, in-house manufacturing, inspection, protected logistics, installation and long-term support within one coordinated project workflow.
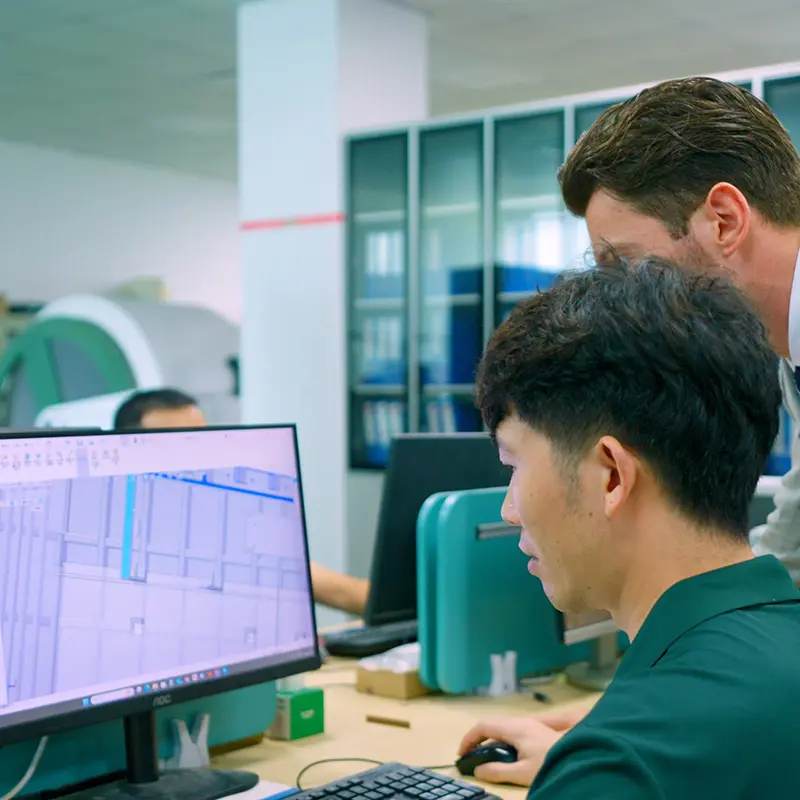
Ueerl hyperbaric oxygen chamber engineering and development

Engineering Review

Model, pressure, layout, functions, destination standards and installation conditions are checked before final configuration.
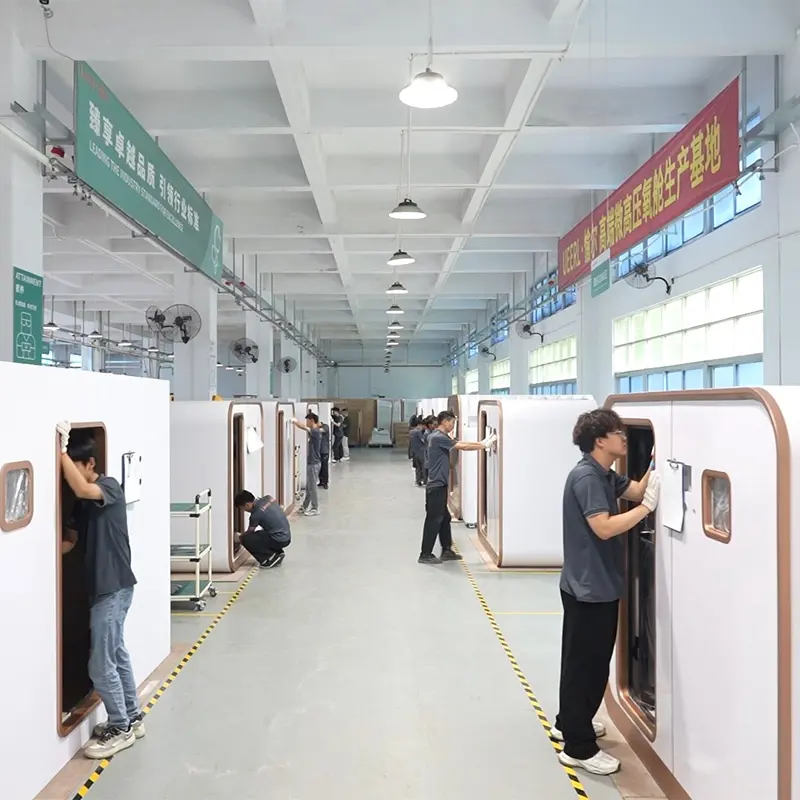
Ueerl hyperbaric oxygen chamber in-house manufacturing

In-House Manufacturing

Material processing, chamber assembly, system integration, surface finishing and production preparation are coordinated at the source factory.
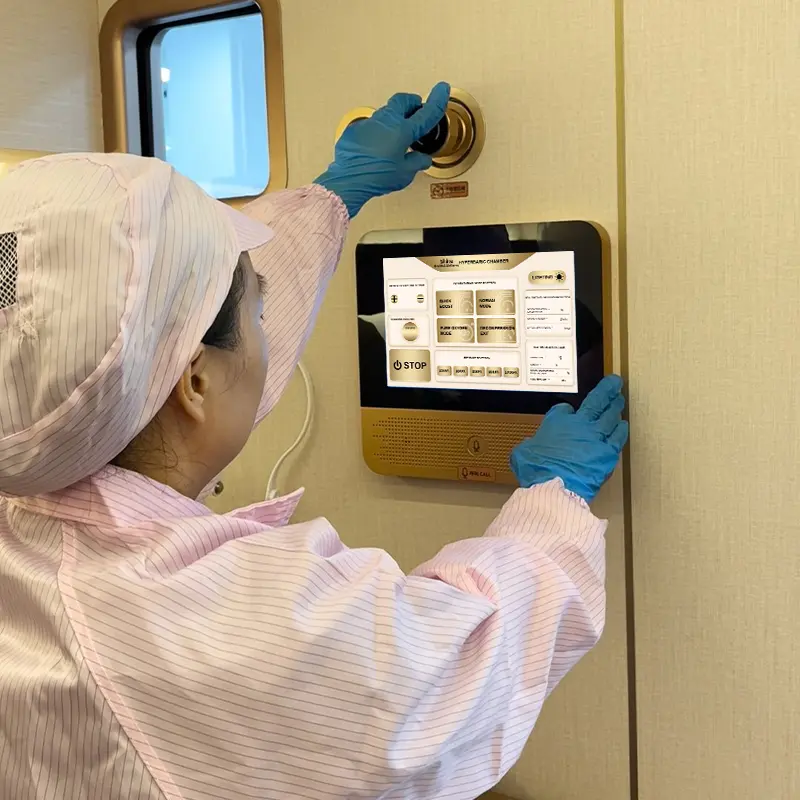
Ueerl hyperbaric oxygen chamber pre-shipment inspection

Pre-Shipment Inspection

Pressure performance, oxygen output, controls, safety functions, operating stability and appearance are checked before dispatch.
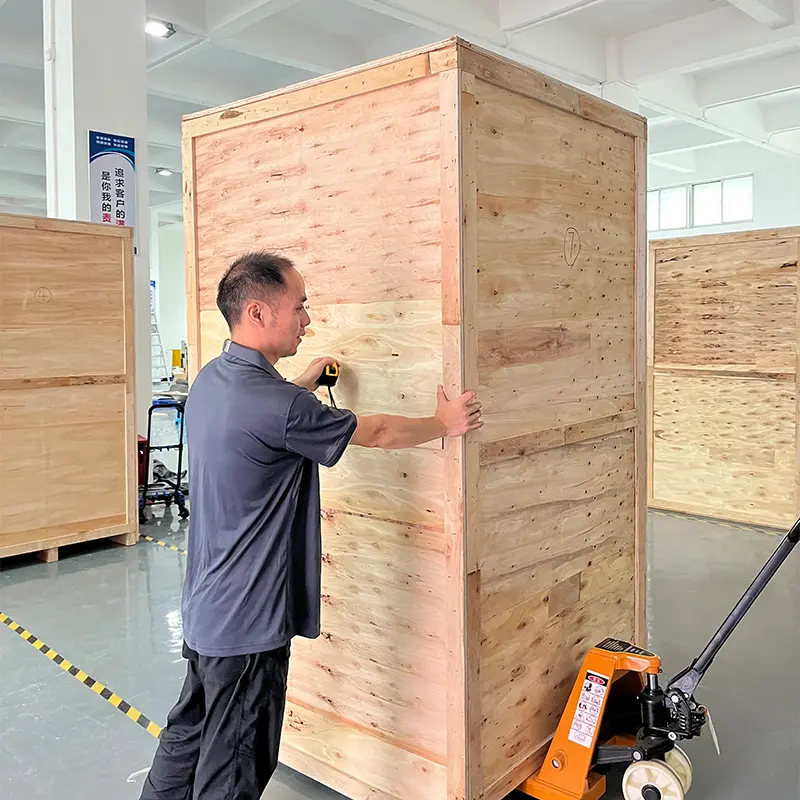
Ueerl protected packaging and global chamber delivery

Protected Global Delivery

Components are identified, protected and packed for the confirmed project, with destination and logistics requirements coordinated before shipment.
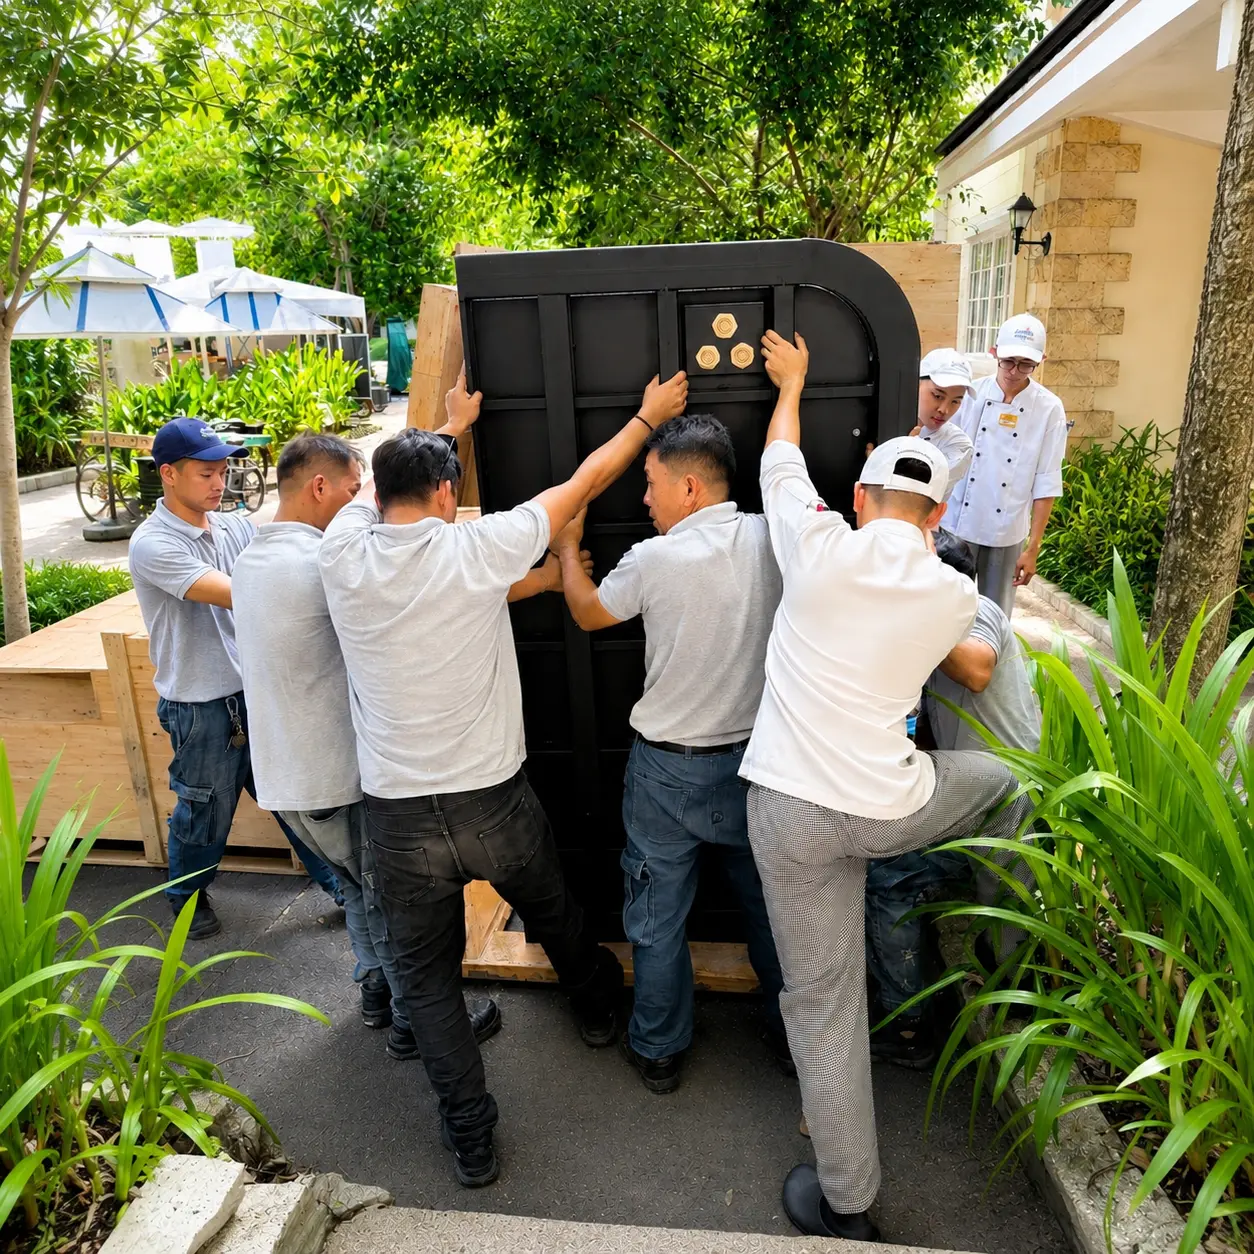
Ueerl chamber installation and setup support

Installation & Handover

Support can cover site preparation, placement, assembly, connection, commissioning, operating guidance and user training.
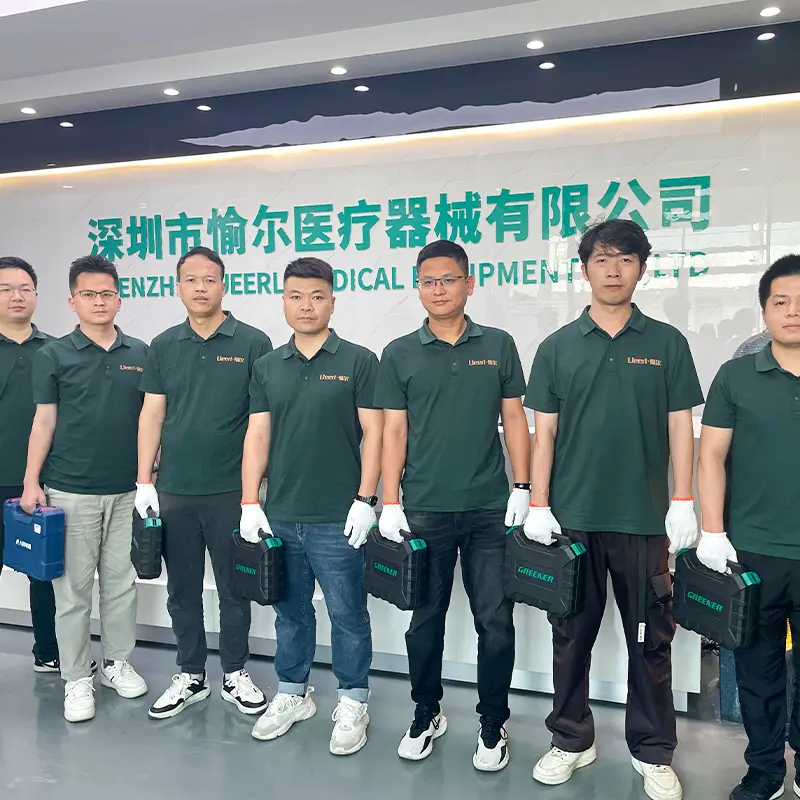
Ueerl long-term technical and after-sales support

Long-Term Support

Remote assistance, maintenance guidance, parts support and ongoing service communication support long-term operation.

A Clear Custom Project Process

Each decision is confirmed in sequence so the chamber design remains aligned with production, delivery and installation requirements.

01

Project Brief

Share destination, use scenario, capacity, space and preferred design direction.

02

Site Review

Review the room, doorway, transport route, utilities and supporting-equipment position.

03

Model Selection

Match the project to a suitable C, V, U or H Series chamber platform.

04

Configuration

Confirm finish, logo, interior, seating, oxygen, controls and optional functions.

05

Production & Delivery

Complete production, inspection, protected packing and logistics coordination.

06

Setup & Support

Complete installation, commissioning, handover, training and ongoing support.

You Do Not Need a Complete Specification to Start

Send the basic information you already have. Ueerl can use it to recommend a suitable platform, identify installation questions and prepare the next-stage configuration discussion.

Request a Custom Solution
Useful information for your first review
Destination

Country, city and installation floor.

Use Scenario

Private home, wellness center, hotel, gym, office or distribution.

Capacity

Single user, two people, four people or a larger project.

Space Information

Room dimensions, access measurements, photos or a floor plan.

Design Direction

Preferred colors, materials, logo files and reference interiors.

Functions & Timeline

Required options, intended purchase timing and installation support.

Custom Chamber Questions

Key points to confirm before choosing finishes, functions and a final chamber platform.

Which Ueerl chamber models can be customized?
Customization can be discussed across C2 and the V, U and H Series. Available colors, seating, oxygen-delivery systems, controls and functional upgrades vary by model, capacity and project requirements.
Can I customize the exterior color and add my logo?
Yes. Selected projects can support exterior color coordination, decorative finishes, logo placement and private branding. Final colors, material samples, logo artwork and positioning are confirmed before production.
Are all options in the visual selector available for every model?
No. The selector is a preliminary planning tool. Each option must be checked against the selected model, chamber dimensions, electrical standard, destination, order quantity and operating requirements.
Can Ueerl support OEM, ODM or private-label projects?
Ueerl can evaluate OEM, ODM and private-label cooperation for suitable distributors, wellness brands and commercial programs. Scope and minimum requirements depend on the requested product and customization depth.
Can a room-style chamber enter an existing finished property?
Selected room-style platforms use modular construction and may support component entry through an approximately 80 cm doorway before on-site assembly. Final feasibility depends on the complete transport route, elevator, stairs, corners and installation-room conditions.
Can the C2 enter as a complete unit?
C2 can enter as a complete unit when a suitable approximately 930 mm double-door route and other access conditions are available. For ordinary 80 cm access, the actual handling or separated transportation plan must be confirmed for the project.
What happens after I send my preliminary configuration?
A Ueerl project specialist reviews the model, capacity, destination, requested options and site information, then confirms compatibility, missing details, applicable specifications, pricing and the proposed project path.
Does Ueerl provide installation and training support?
Project support can include site preparation guidance, installation coordination, system setup, commissioning, operating guidance, user training and long-term remote technical support. Service scope is confirmed according to destination and project conditions.

Turn Your Requirements Into a Confirmed Chamber Plan

Share your configuration, space, destination and intended use. Ueerl will help confirm the right chamber platform, compatible options, installation requirements and quotation.


Final specifications, colors, materials, functions, lead time, service scope and installation requirements are subject to technical and commercial confirmation.
Scroll to Top

Request a Custom Hyperbaric Chamber Quote

Tell us your project needs, space size, chamber model preference, and customization requirements. Our team will provide a suitable HBOT chamber solution.

Visa Mastercard American Express PayPal Discover Apple Pay Google Pay Alipay WeChat Pay
Project Support

How We Support Your Project

After you submit the form, our team will review your needs and provide practical support for model selection, space planning, quotation, and delivery.

What You’ll Receive

  • A suitable chamber recommendation based on your space and usage scenario
  • Guidance on room layout, entry access, power setup, and installation planning
  • A tailored quotation based on model, pressure level, customization, and destination
  • Support from production and shipping to installation guidance, training, and after-sales service

Response Time

Working Hours:
Monday to Saturday, 9:00 AM – 6:30 PM

During working hours, our team will contact you as soon as possible.

Outside working hours, we will reply after 9:00 AM on the next business day.

Contact Us & Unlock Your Offer

Submit your information to get model recommendations, space planning support, and a personalized quotation from Ueerl.

Visa Mastercard American Express PayPal Discover Apple Pay Google Pay Alipay WeChat Pay
Project Support

How We Support Your Project

After you submit the form, our team will review your needs and provide practical support for model selection, space planning, quotation, and delivery.

What You’ll Receive

  • A suitable chamber recommendation based on your space and usage scenario
  • Guidance on room layout, entry access, power setup, and installation planning
  • A tailored quotation based on model, pressure level, customization, and destination
  • Support from production and shipping to installation guidance, training, and after-sales service

Response Time

Working Hours:
Monday to Saturday, 9:00 AM – 6:30 PM

During working hours, our team will contact you as soon as possible.

Outside working hours, we will reply after 9:00 AM on the next business day.