
Plan the Right Space for Your Hyperbaric Chamber
Understand room dimensions, doorway access, equipment placement and site preparation before ordering a Ueerl hard-shell hyperbaric oxygen chamber for your home or wellness business.
A clear room plan helps you choose confidently and prepare for a smoother installation.
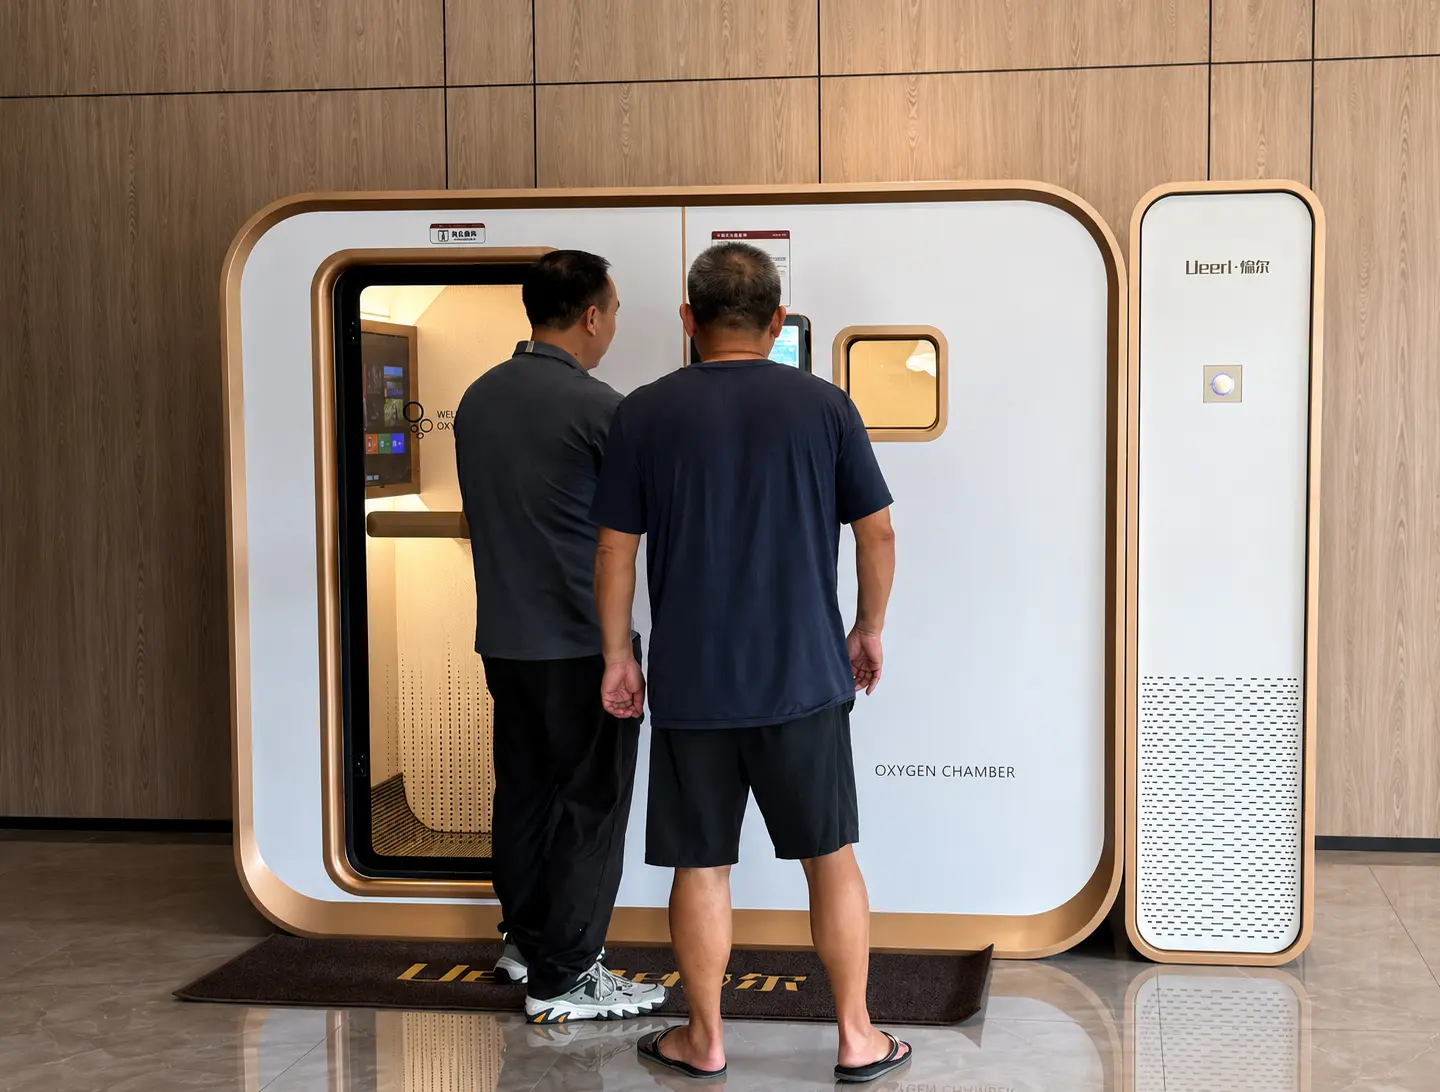
How much space does a hyperbaric chamber need?
The room must accommodate the chamber, supporting equipment, door operation, user access, service clearances and the specified room-environment requirements. A product's footprint is not an approved minimum room size. Start with the exact configuration drawing, measure the complete delivery route and confirm structural, electrical and ventilation requirements before finalizing your layout.
Three measurements that should never be confused
Planning a hyperbaric chamber room begins with the difference between the product and the space around it. An attractive floor plan can still leave too little room for a person to enter, a technician to reach a filter or equipment to exchange heat. Review the complete installation rather than treating the chamber as a piece of furniture.
The physical enclosure
Body dimensions describe the chamber itself. They help you understand its presence in the room, but may exclude the host unit, external cooling equipment, connections and door movement. Internal cabin dimensions describe usable space inside the product and should not be used to calculate the room it needs.
The proposed system arrangement
Overall dimensions with a host unit describe a particular equipment layout. Moving the host to another position may change the arrangement and requires confirmation of approved connection lengths and service access. Ask for a drawing that identifies every supplied component and distinguishes included equipment from separately installed accessories.
The space people actually use
The working room includes entry, supervision, cleaning, maintenance and circulation. It also needs the correct power and room environment. A room can have enough total area but the wrong proportions, an inconvenient entrance or an obstructed equipment position. Plan width, depth and height together, then check the access route.
Compare the space occupied by selected Ueerl models
These published reference dimensions help you begin a discussion. Measurements are in centimeters and use width × depth × height. They are configuration-specific references, not final architectural or installation approval. Obtain the current drawing for your selected version before ordering, purchasing cabinetry or preparing utilities.
| Model | Chamber body W × D × H | Published overall / room reference | Planning priority |
|---|---|---|---|
| C2 | 90 × 192 × 152 cm | Listed installation-space reference: 120 × 220 × 180 cm. | Compact seated/reclining layout. Confirm the current build and all access, service and room-environment requirements. |
| H3 | 203 × 105 × 196 cm | With host: 245 × 105 × 196 cm. Listed installation-space reference: 325 × 140 × 220 cm. | Separate the equipment arrangement from the usable room. Include external cooling and service access. |
| V3 | 219 × 117 × 191 cm | With host: 264 × 117 × 191 cm. Installation space requires site confirmation. | Review the host position, entry zone, maintenance route and complete installed layout. |
| U3 | 207 × 110 × 191 cm | With host: 251 × 110 × 191 cm. Request a project layout. | Check modular handling, assembled dimensions and approved system placement. |
| Two-person & multi-user models | Request the selected model's drawing. | H6 / U6 / V6 / H8 / V8 / H10: confirm the exact version and equipment package. | Allow for shared-user entry, staff access, supporting equipment and commercial circulation. |
Important distinction: a listed installation-space reference is a starting point for that product configuration. It does not establish universal fire, accessibility, ventilation, building or clinical compliance. Site conditions can require a different arrangement.
Check the equipment rectangle against your room
Enter clear usable room dimensions to compare them with a selected reference envelope. This simple tool checks rectangular width, depth and height only. It does not account for doors, windows, furniture, service clearances, utilities, delivery access or building requirements. Use it to start a layout conversation rather than approve an installation.
What the result tells you
The checker compares normal and 90-degree-rotated equipment rectangles. A geometrical match does not confirm the best orientation or a workable room layout.
For C2, the checker uses the chamber body, not its larger published installation-space reference. For H3, V3 and U3, it uses the listed overall arrangement with the host unit.
Use the model table and send your room plan for a full review.
Plan the chamber and the room around it
A good layout keeps equipment accessible and the user route straightforward. Start with the room entrance, then position the chamber, host and supporting equipment. Review door movement and emergency access before adding decorative furniture.
The diagram illustrates planning zones only. It is not to scale and does not specify minimum clearances.
Keep the user approach clear
Position the chamber so the person entering does not need to squeeze between the body and a wall or step over connections. Consider the user's mobility, preferred entry posture and whether assistance is needed. The chamber's door opening and the building doorway are different measurements; both deserve attention.
Leave the specified equipment access
Filters, connections, valves and control equipment need access for the tasks described in the service instructions. Ask which panels must open and which components may need removal. Do not finalize built-in cabinetry around a host unit before reviewing ventilation and maintenance requirements with the installation team.
Separate equipment from circulation
Hoses, electrical connections and any approved drainage arrangement should follow an agreed route. Keep them away from walking paths and door movement. Do not extend a connection or relocate supporting equipment simply to hide it; obtain confirmation of approved lengths, routing and operating conditions first.
Plan for changes after installation
A room may later need a chair replaced, a system serviced or equipment moved. Keep a practical service route and retain the installation drawings. A visually neat first-day arrangement should not make essential maintenance unnecessarily difficult.
An 80 cm doorway is only one part of access planning
Selected Ueerl modular configurations are designed for approximately 80 cm doorway entry, subject to the exact modules and route. This does not guarantee that a product can travel through every corridor or turn behind that doorway. Ask for the largest transport piece's dimensions, weight and permitted handling orientation.
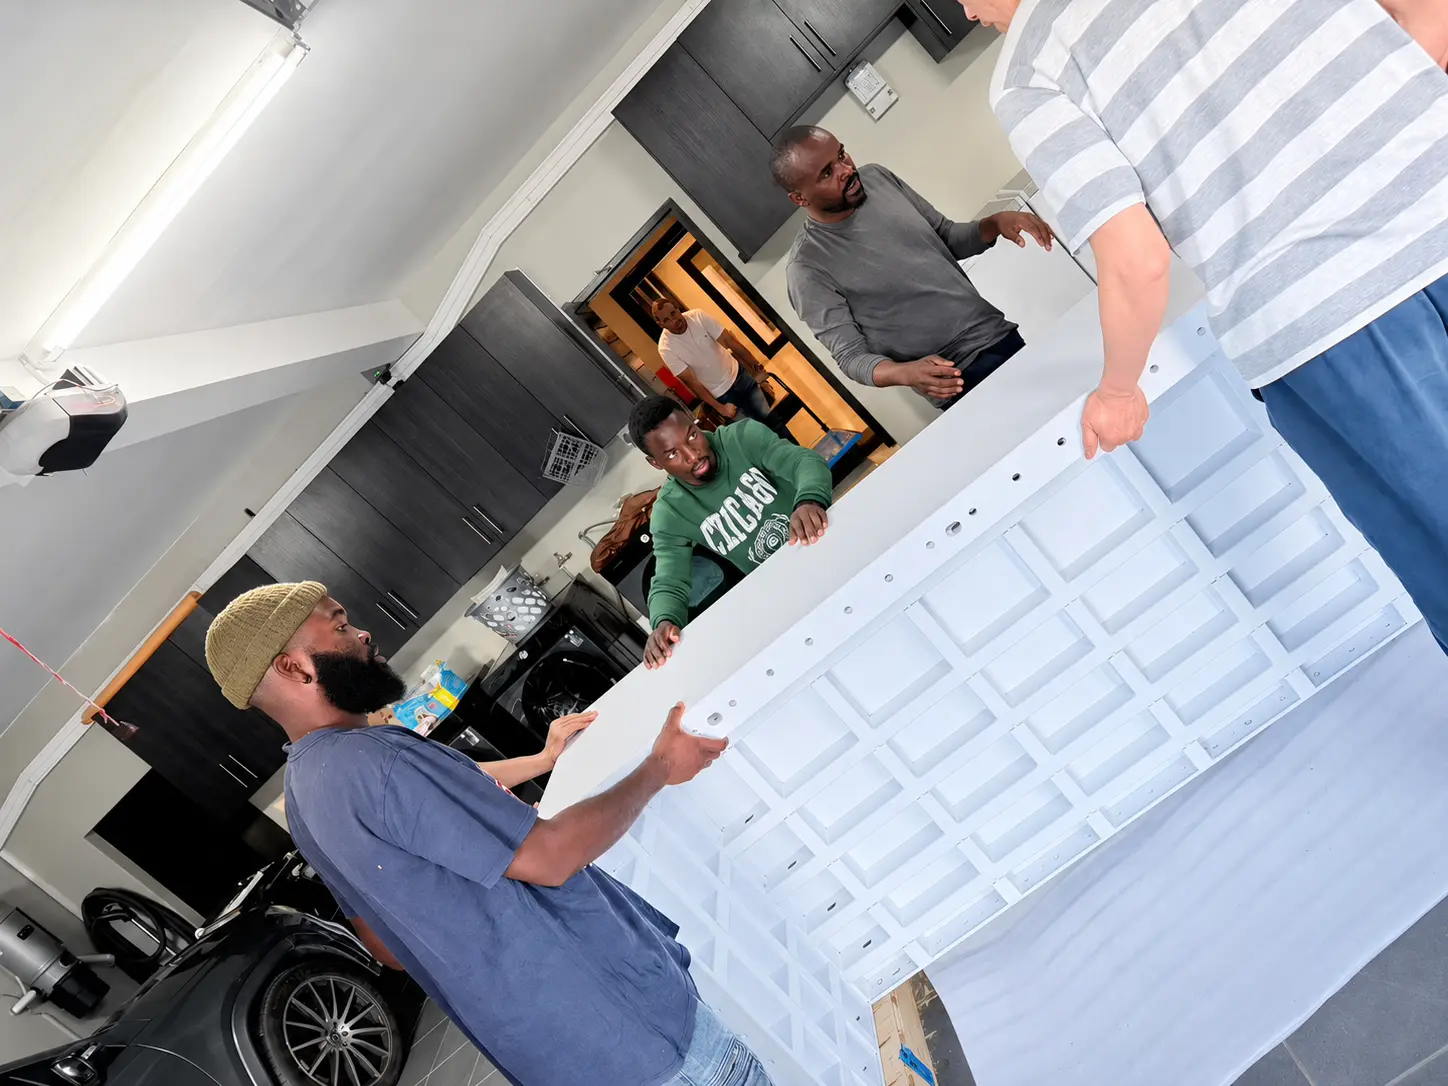
Measure clear openings, not nominal door sizes
Record the usable width and height with the door in its available open position. Door leaves, handles, closers, thresholds and frames can reduce clearance. If removing a door is proposed, confirm the owner's permission and who will remove, protect and reinstall it; do not assume structural alterations are required or permitted.
Check turns and vertical restrictions
Provide corridor widths, tight corners, ceiling heights and stair details. A module that passes straight through a doorway may not turn immediately beyond it. Photos from both sides of the opening help explain these conditions. Include any sloping ceiling, handrail, step or surface that affects handling.
Review elevators and upper-floor delivery
Measure the elevator door and cabin, confirm the rated load and discuss the heaviest transported item plus handling equipment and personnel. Ask the building manager about booking, protection and access restrictions. The total assembled chamber weight alone does not answer whether each delivery movement is feasible.
Plan unloading before the truck arrives
Identify parking, unloading access, weather protection and the route to the building. Discuss crates, lifting equipment and the receiving team's responsibilities. Stair, crane or special-lift delivery requires its own assessed method and coordination rather than being treated as part of a routine doorway installation.
Prepare the site around the confirmed configuration
Room size is one planning layer. Structural support, electrical compatibility, ventilation and equipment cooling are separate checks. Obtain the relevant product information from Ueerl and have qualified local professionals assess the building and utilities where needed. These requirements should be resolved before delivery, not discovered during assembly.
Floor structure and levelness
Request the chamber, host and accessory weights, support-point information and expected installed arrangement. A structural professional should consider the floor, localized loads, users and handling equipment where relevant. Dividing total weight by advertised floor area does not establish a safe floor rating. Also review finish protection, levelness and any raised floor.
Electrical supply and grounding
Confirm voltage, frequency, rated power, starting loads and connection requirements for every component. Have a qualified electrician assess the circuit and protection required by the product and local rules. A household-style plug does not confirm that an existing socket or shared circuit is suitable. Keep isolation and service access available as specified.
Room ventilation and heat
Chamber air exchange and room ventilation serve different functions. Ask where the system draws air, releases heat and routes exhaust. Have the room environment reviewed against the operating instructions and local requirements. Do not place equipment in a sealed cupboard or assume the cabin's air system provides sufficient room ventilation.
Cooling and condensate
Identify the proposed cooling system and every component that sits outside the chamber. Confirm installation location, heat rejection, maintenance and any condensate handling. Self-evaporation or water-cooling descriptions should not be interpreted as a universal promise that the site needs no drainage, servicing or additional environmental planning.
Fire prevention and exhaust routing
Follow the manufacturer's instructions for oxygen-system placement, exhaust routing and permitted items. Keep escape routes available and arrange the room's fire-prevention measures to suit the applicable requirements. Do not add heat-producing devices or change an oxygen exhaust connection without an approved technical assessment.
Noise and neighboring rooms
Consider the host unit as well as the cabin when planning acoustics. Adjacent bedrooms, consultation rooms or quiet treatment spaces may influence positioning. Ask for the measurement conditions behind any published sound figure. Avoid enclosing equipment to reduce noise if that restricts its specified ventilation or maintenance access.
Plan differently for a home, suite or wellness facility
The right room is the one that supports how the chamber will be used and managed. A spare room, office or hospitality suite may work well after review, but each has different constraints. Establish user access, supervision and building requirements before choosing interior finishes.
Private homes
Look for convenient everyday access and a room where the equipment can remain accessible. Check furniture, doors and the route from the entrance before assuming a bedroom or study will fit. For an apartment or upper floor, involve the building manager and arrange structural and delivery review early. Consider who will assist the user and how they will communicate.
Hotels and private suites
Review guest circulation, housekeeping access, staff responsibilities and the surrounding rooms. A suite floor plan may need a different equipment position from a dedicated wellness room. Coordinate works with the property team and consider future service access. Confirm the applicable use and operating requirements rather than relying on the room's luxury designation.
Spas, gyms and wellness centers
Plan the chamber within the full appointment journey: arrival, preparation, session management, exit and cleaning. Separate waiting space from equipment service zones. Keep staff observation and communication practical. If users need assistance, assess both the building route and the chamber entry rather than assuming a larger cabin guarantees accessibility.
Commercial space is more than the sum of chamber footprints
A commercial plan should support people, equipment and staff throughout the day. Review the layout using a realistic appointment schedule and the site's operating requirements.
Shared-user chambers need shared access planning
Two-person and multi-user installations need a clear approach for several people and enough room for the staff tasks around them. Consider simultaneous arrival, clothing and belongings, entry assistance and cleaning. Confirm the proposed seat arrangement and how it affects access inside and outside the cabin.
Multiple chambers need individual service routes
Do not arrange adjacent systems so one blocks another's panels or forces a technician through an occupied user area. Identify each unit's host equipment, electrical connections and maintenance zone. Check the combined utility and room-environment requirements with qualified professionals rather than multiplying one product's simplified specification.
Plan future expansion without guessing
If you may add another chamber, show a possible future position on the plan and discuss the building's capacity. Spare-looking floor area may still be needed for circulation or service. Establish which elements would need reassessment when the number of systems changes, including electrical supply, ventilation, staffing and evacuation arrangements.
Compare access requirements by model, not by brand promise
Manufacturer information shows why doorway planning needs the exact product version. OxyHelp's OxyLife I FAQ says its monoplace chambers are not delivered in sections and that the 80 cm version requires 88 cm door access. Oxygen Health Systems advertises modular Vital Sphere 360 versions with section dimensions for entry planning.
For a Ueerl proposal, request the same level of detail: transport-piece sizes, handling weights, assembled layout and the approved connection arrangement. Modular entry can help with a finished property, but it does not remove the need to check turns, elevators, structural support and utilities. Compare all suppliers using the same measured route.
Working with an architect or contractor? Send the room plan and access information. Ask Ueerl for the configuration drawing and site details needed for professional review.
Request Planning InformationA clear handover keeps installation organized
Agree the layout, route and responsibilities before booking delivery. Keep the approved drawings available to the property manager, receiving team and installers. If the room, route or equipment configuration changes, flag it before shipment so the plan can be reviewed.
Confirm the project details
Review the exact model, transport pieces, installed equipment positions and local electrical specification. Resolve outstanding site questions and agree delivery, unloading and assembly responsibilities. Provide any required building approvals or access arrangements to the relevant project team.
Prepare the room and route
Clear the agreed path and protect surfaces as specified. Confirm elevator bookings, keys, receiving contacts and any lifting arrangements. Complete required electrical or room-environment works through qualified professionals. Keep installation space available for unpacking and assembly.
Review the finished arrangement
Check that equipment placement, connections and service access match the agreed plan. Receive the model-specific operating and maintenance instructions and complete the arranged training. Retain the documents and support contact for future questions or site changes.
Hyperbaric chamber space planning FAQs
Can I use the advertised footprint as my minimum room size?
No. Footprint describes occupied floor area, while the working room needs access, door operation, supporting equipment and service zones. Use the current installation drawing and have the site requirements reviewed before finalizing the room.
What are the starting space references for C2 and H3?
The current C2 listing gives a 120 × 220 × 180 cm installation-space reference, and H3 lists 325 × 140 × 220 cm. These are configuration references, not universal approved room minimums. Confirm the current version, external equipment and site requirements.
Can a modular chamber pass through an 80 cm doorway?
Selected Ueerl configurations are designed around approximately 80 cm modular entry, subject to review. Confirm clear opening height, width, the actual transport pieces and turning space. The full delivery route must work, including corridors, stairs and elevators.
Can the chamber be installed upstairs?
Possibly, after structural and delivery review. Provide the floor level, route, elevator details and selected equipment weights. A qualified structural professional must assess the building where required; a general floor-area calculation cannot approve the installation.
Can the host unit be hidden in a cupboard?
Only if the proposed arrangement is approved for ventilation, heat, connection lengths and maintenance access. Do not finalize cabinetry before receiving the required clearances and equipment instructions. An enclosed space can change operating conditions.
Do all chambers use a standard household socket?
Electrical requirements depend on the exact system and destination. Confirm voltage, frequency, power and connection details for every component. Have a qualified electrician determine the suitable circuit and protection under local rules.
Does the chamber's ventilation replace room ventilation?
No. Cabin air exchange and the room environment need separate review. Ask for equipment intake, heat rejection and exhaust information. The manufacturer and qualified local professionals should determine the appropriate arrangement for the installation.
Can I rotate the chamber to fit a narrow room?
A rotated equipment rectangle may fit geometrically, but door access, host placement, service clearances and connection routes may make that orientation unsuitable. Treat the room checker as an early screen and request a layout review.
What should I send for a space review?
Send the model or intended capacity, country and city, room dimensions, floor level, doorway and route measurements, photos, elevator information and any building restrictions. Include a floor plan if available and clearly mark details that are still unknown.
Turn your room measurements into a practical plan
Send your available space and access details before choosing a final configuration. Ueerl can help you compare suitable layouts, identify the product information needed for your local professionals and discuss delivery and installation arrangements.
You do not need a polished architectural drawing to begin. A simple measured sketch and clear photos can explain the room and route. Ask for a model recommendation, configuration drawing and a quotation with the installation scope clearly identified.
Attach room and route photos to your email. Contact info@ueerlhealth.com.
Planning references: use current model-specific information and approved project drawings. Dimensions and system arrangements can change with the selected configuration.
Ueerl C2 specifications Ueerl H3 specifications Ueerl V3 specifications Ueerl U3 specifications OxyHelp access FAQ Oxygen Health Systems modular references FDA safe-use guidance