
Hyperbaric Oxygen Chambers for Clinics, Wellness & Recovery Centers
Ueerl helps private clinics, health management centers, recovery studios, and premium wellness practices plan comfortable hyperbaric oxygen chamber environments—from model selection and room layout to delivery, installation, training, and after-sales support.
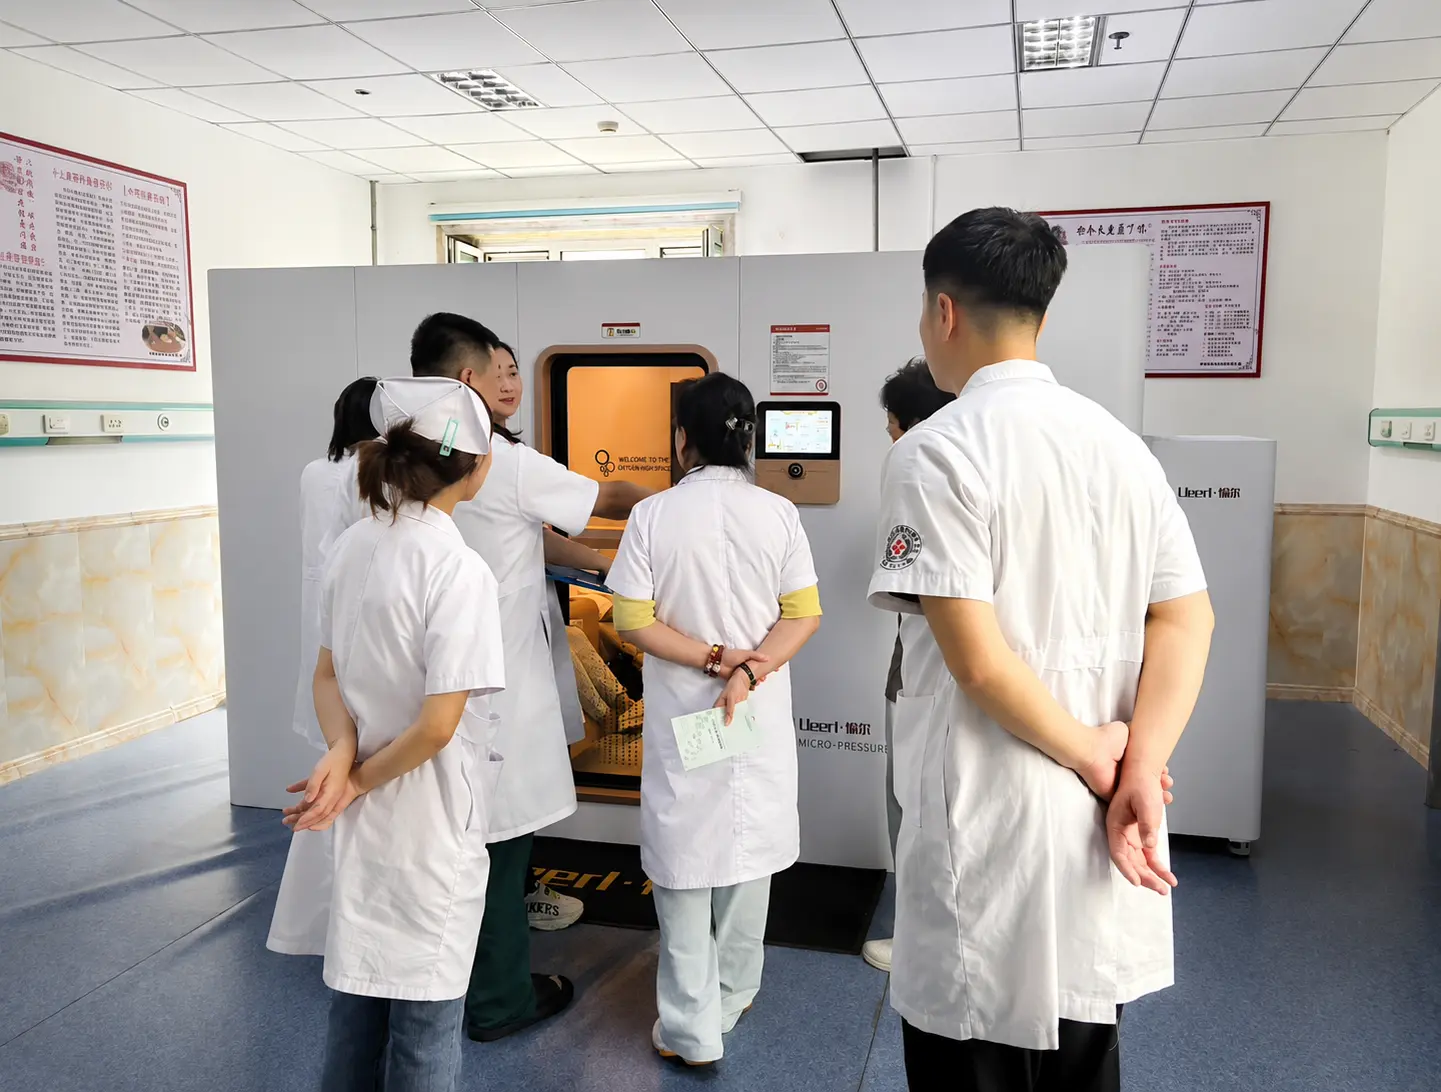
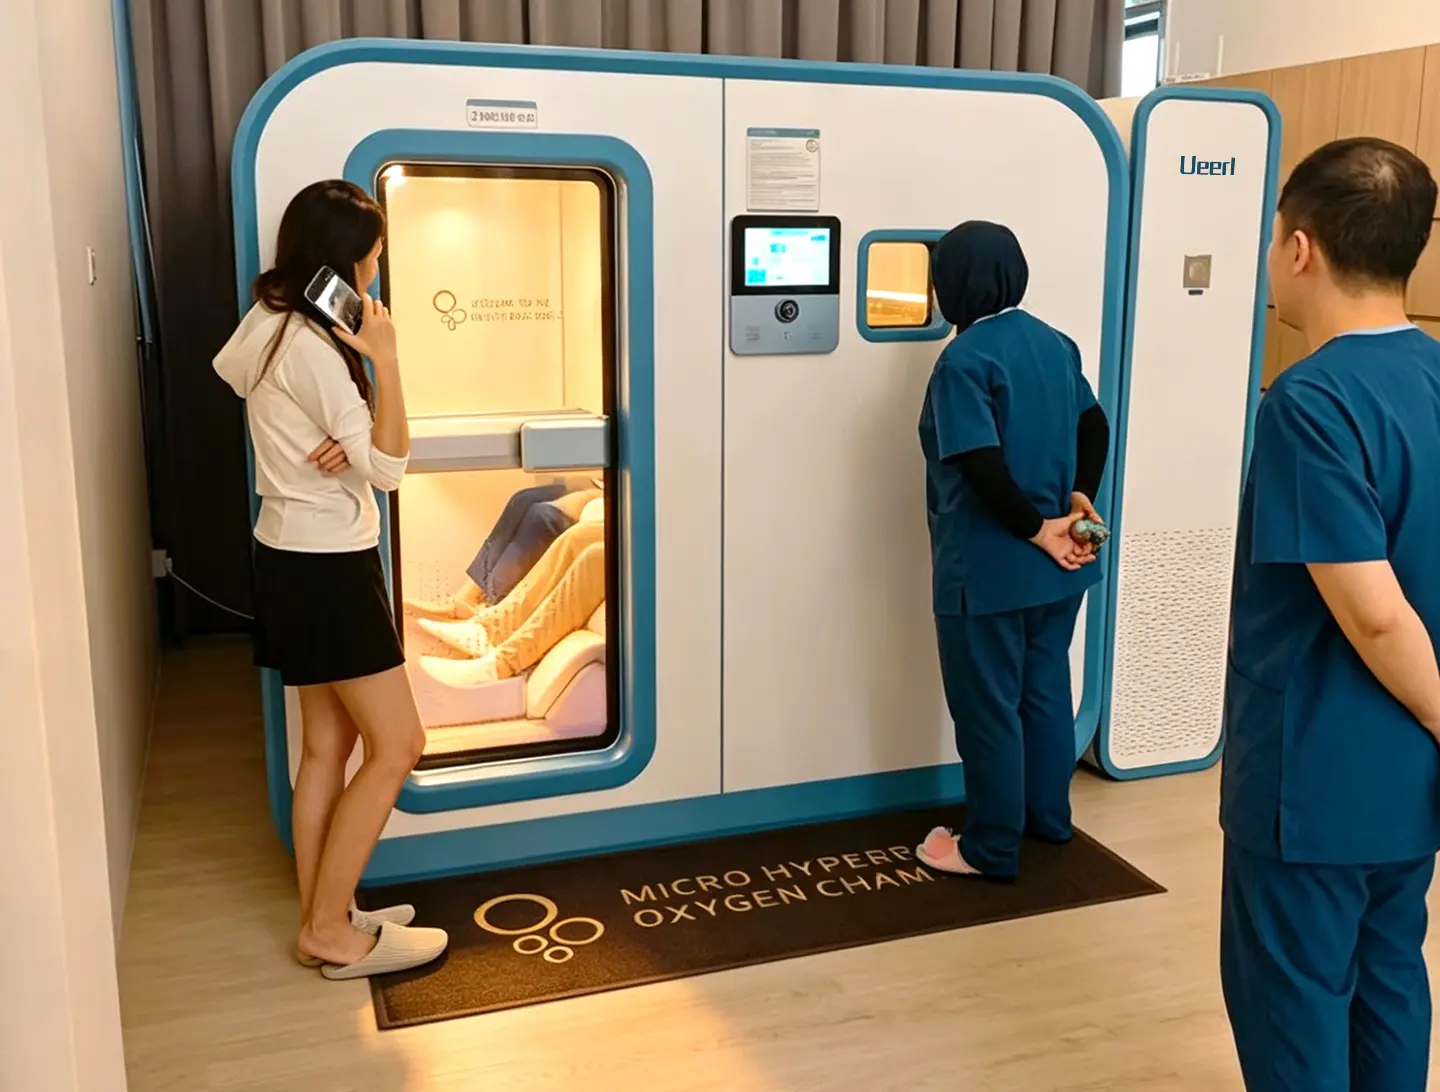
More Than Equipment—A Complete Client Experience
A well-planned chamber area can help clinics expand their service environment, create a more distinctive client journey, and support recovery-focused wellness programs under appropriate professional guidance.
- Expand premium services: create a dedicated oxygen wellness or recovery-focused offering that complements your existing clinic programs.
- Improve client comfort: room-style cabins, reclining seating, smart controls, and refined interiors support a calmer session experience.
- Strengthen clinic differentiation: a visually distinctive chamber suite can enhance your technology-forward, premium positioning.
- Match different operating models: choose private single-user service, companion sessions, or higher-capacity commercial layouts.
Designed Around Professional Wellness and Recovery Programs
Clinics can integrate hyperbaric chamber services into different client pathways according to local regulations, professional evaluation, equipment classification, and the clinic’s own scope of practice.
Structured Wellness Programs
Add a clearly managed oxygen wellness experience to suitable programs, with operating procedures and trained staff support.
Rehabilitation & Recovery
Create a calm, comfortable environment that can complement rest, physical recovery, mobility support, and long-term wellness routines.
Premium Rest & Relaxation
Offer members a private, technology-forward environment for guided rest, relaxation, and oxygen wellness sessions.
Sports Recovery Services
Integrate oxygen wellness into athlete recovery, physical performance, and post-training relaxation programs in specialist clinics.
Long-Term Wellness Plans
Build recurring membership or health-management programs around comfort, relaxation, vitality support, and guided wellness routines.
Private Clinic Experience
Use chamber design, lighting, interior finishes, and branded space planning to create a premium and private client environment.
The Ueerl chamber solutions shown on this page are presented for oxygen wellness and recovery environments, not as substitutes for hospital medical HBOT. Permitted use, operator requirements, product classification, pressure configuration, and local compliance vary by market and must be confirmed before installation.
How to Choose a Commercial Hyperbaric Chamber
Start with the questions that affect the entire project: chamber structure, user capacity, pressure configuration, total delivered cost, and whether the equipment can enter and operate comfortably in your existing space.
Hard-shell or soft-shell starts with how the chamber will be used.
Commercial buyers usually compare structural stability, available pressure configurations, long-term presentation, client comfort, cleaning, installation, and budget—not pressure alone.
- Soft-shell: portable and lower-entry-cost formats suited to buyers who prioritize mobility and simpler placement.
- Hard-shell: a permanent, rigid chamber format better suited to premium customer-facing spaces and broader configuration choices.
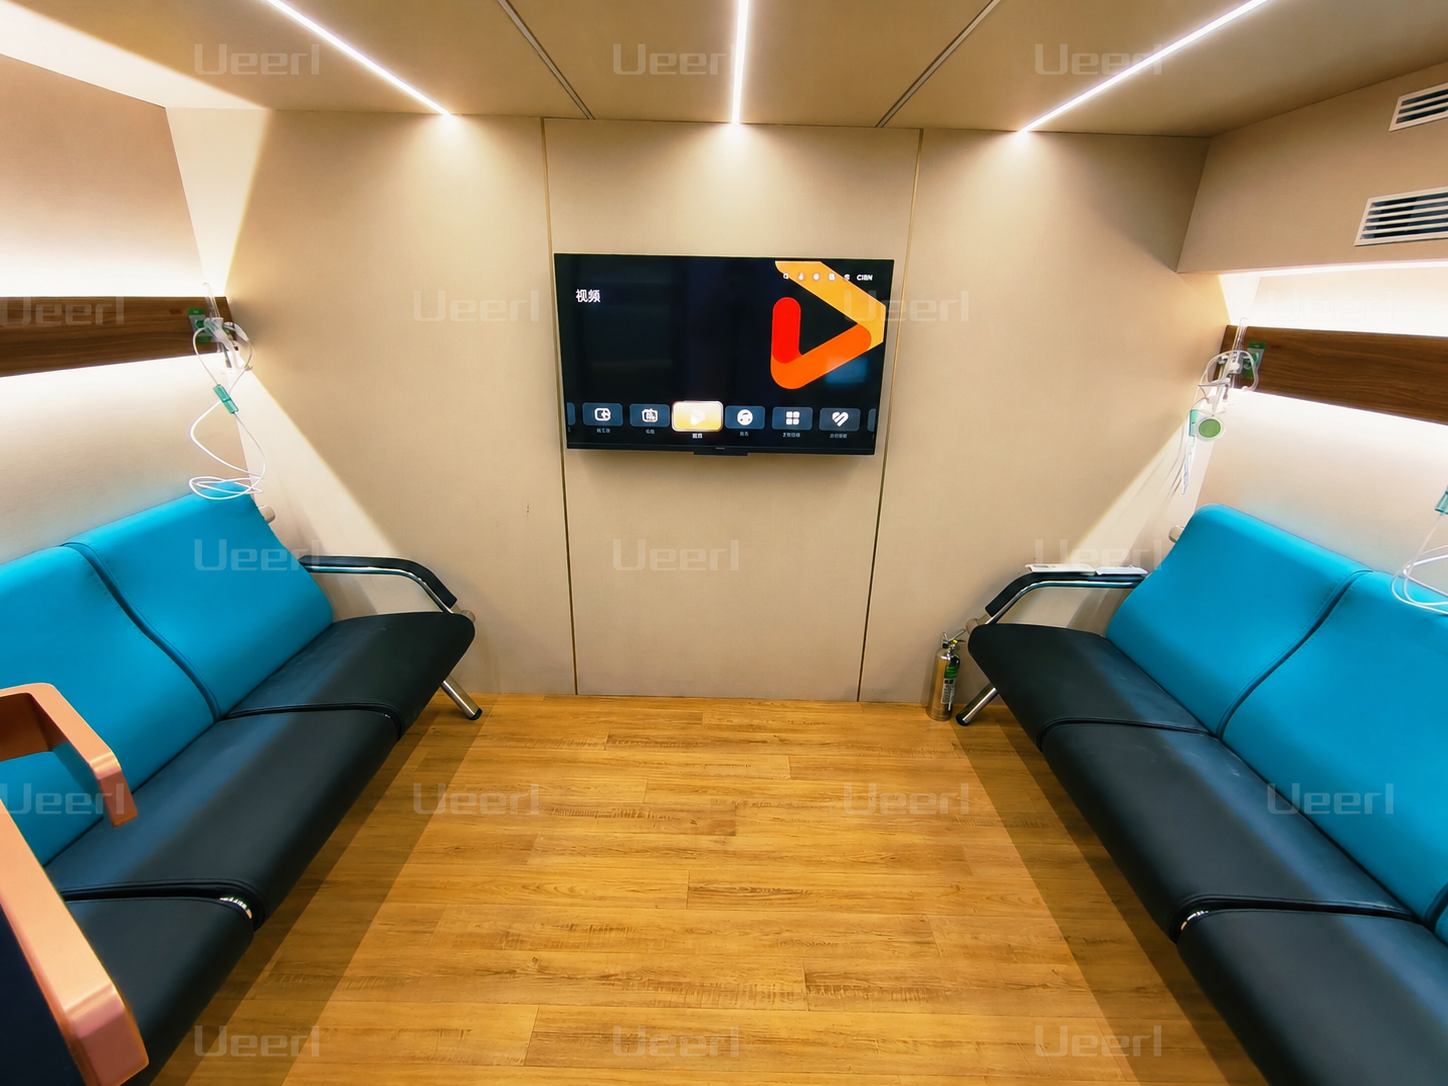
Compact and room-style hard-shell chambers with seated, reclining, dual-user, and multi-seat layouts—designed as part of the interior rather than temporary equipment.
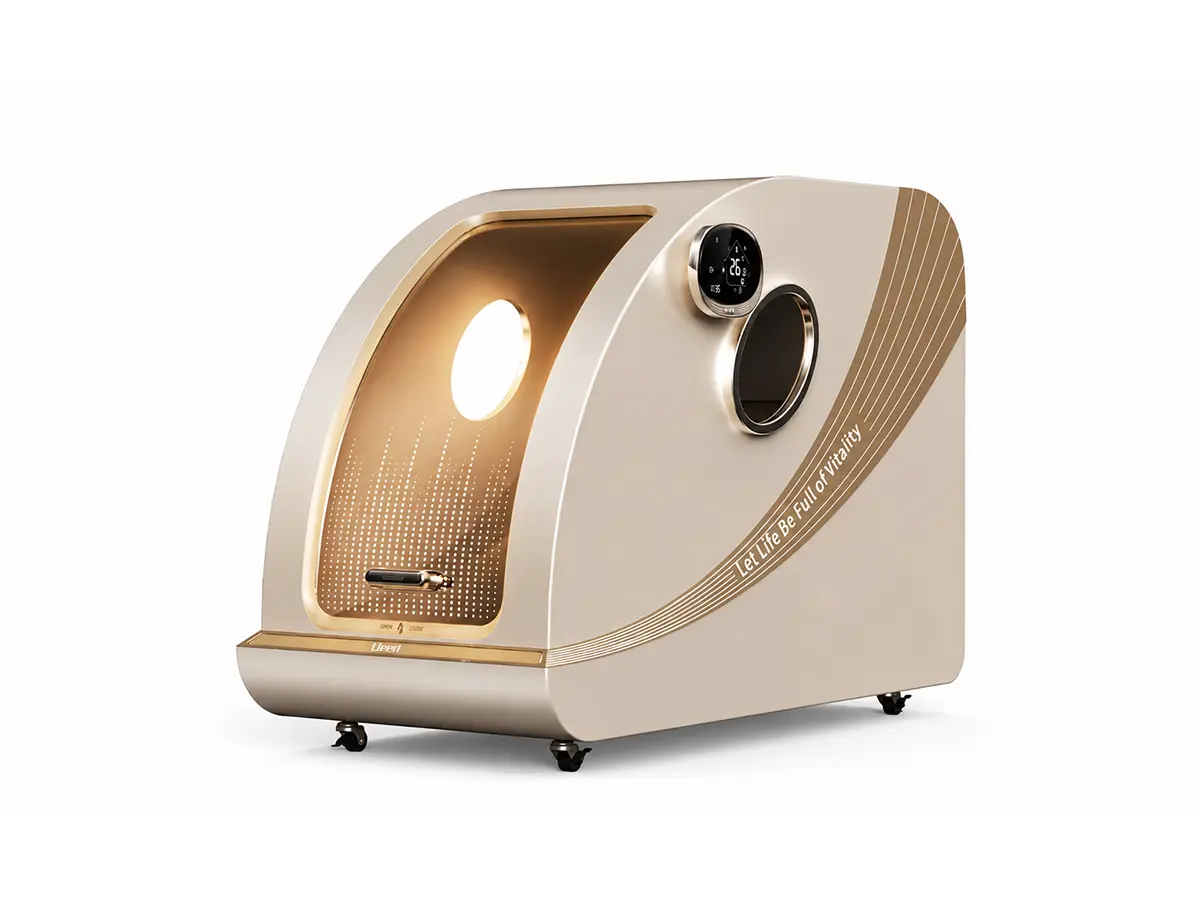
Choose capacity around privacy, bookings, and service flow.
A larger chamber does not automatically create a better business model. The right choice depends on whether clients expect private sessions, companion use, or shared scheduled sessions.
- Single user: supports privacy, individualized scheduling, and smaller rooms.
- Two users: supports companion sessions and increased capacity without moving directly to a large chamber.
- Four or more users: supports membership programs and higher scheduled throughput when demand and space are established.
A product range from compact C2 and premium V3 single-user chambers to V6 dual-user and V8/H8 multi-user configurations, plus project-based customization.
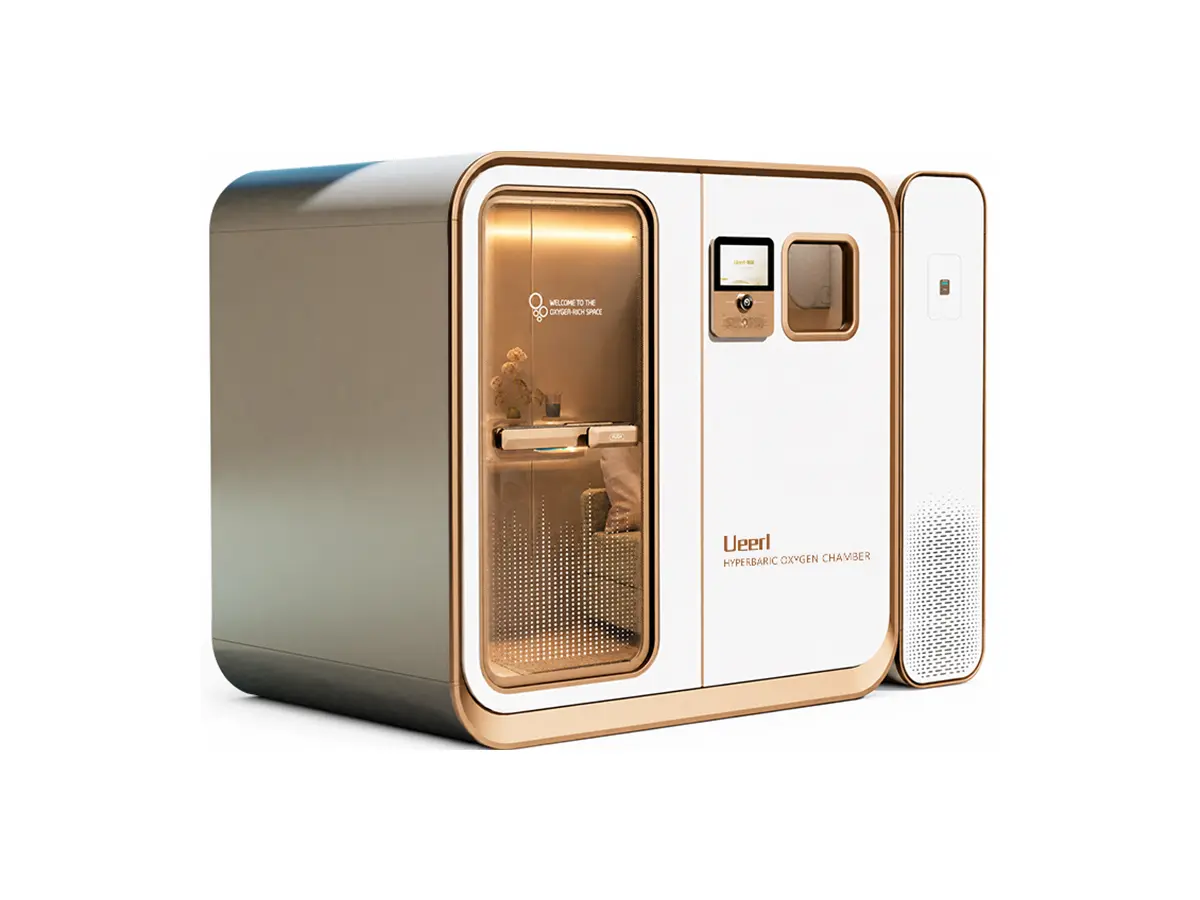
Pressure should match the selected model and intended wellness program.
ATA is an important buying specification, but it should be reviewed together with chamber structure, oxygen delivery, user capacity, local product classification, staff procedures, and the destination market’s requirements.
- Confirm the required operating range before production.
- Check whether the selected pressure is available for the exact model and regional configuration.
- Do not select a higher figure without considering the complete project and permitted use.
Selected Ueerl chamber configurations support pressure options across approximately 1.3–2.0 ATA. Final pressure, oxygen system, controls, voltage, and documentation are confirmed for each project.
Commercial chamber cost is more than the equipment price.
A useful quotation should make the total project scope clear. Capacity, pressure, chamber structure, interior configuration, shipping destination, installation method, customization, and site conditions can all affect the delivered price.
- Chamber model, capacity, and pressure configuration
- Seating, climate, control, entertainment, and oxygen-system options
- Brand customization, transport, site access, installation, training, and after-sales scope
Ueerl prepares project quotations after reviewing the destination, room, doorway, desired capacity, configuration, and installation conditions—helping buyers compare a complete delivered solution instead of an incomplete equipment-only price.
Measure the complete delivery route—not only the final room.
Room size matters, but installation feasibility also depends on the clear doorway opening, corridor turns, elevator dimensions, stairs, floor loading, power, ventilation, service clearance, and final assembly space.
- Record room dimensions and the narrowest point along the route.
- Share doorway, corridor, elevator, stairway, and placement photos or video.
- Confirm floor and utility conditions before production and shipping.
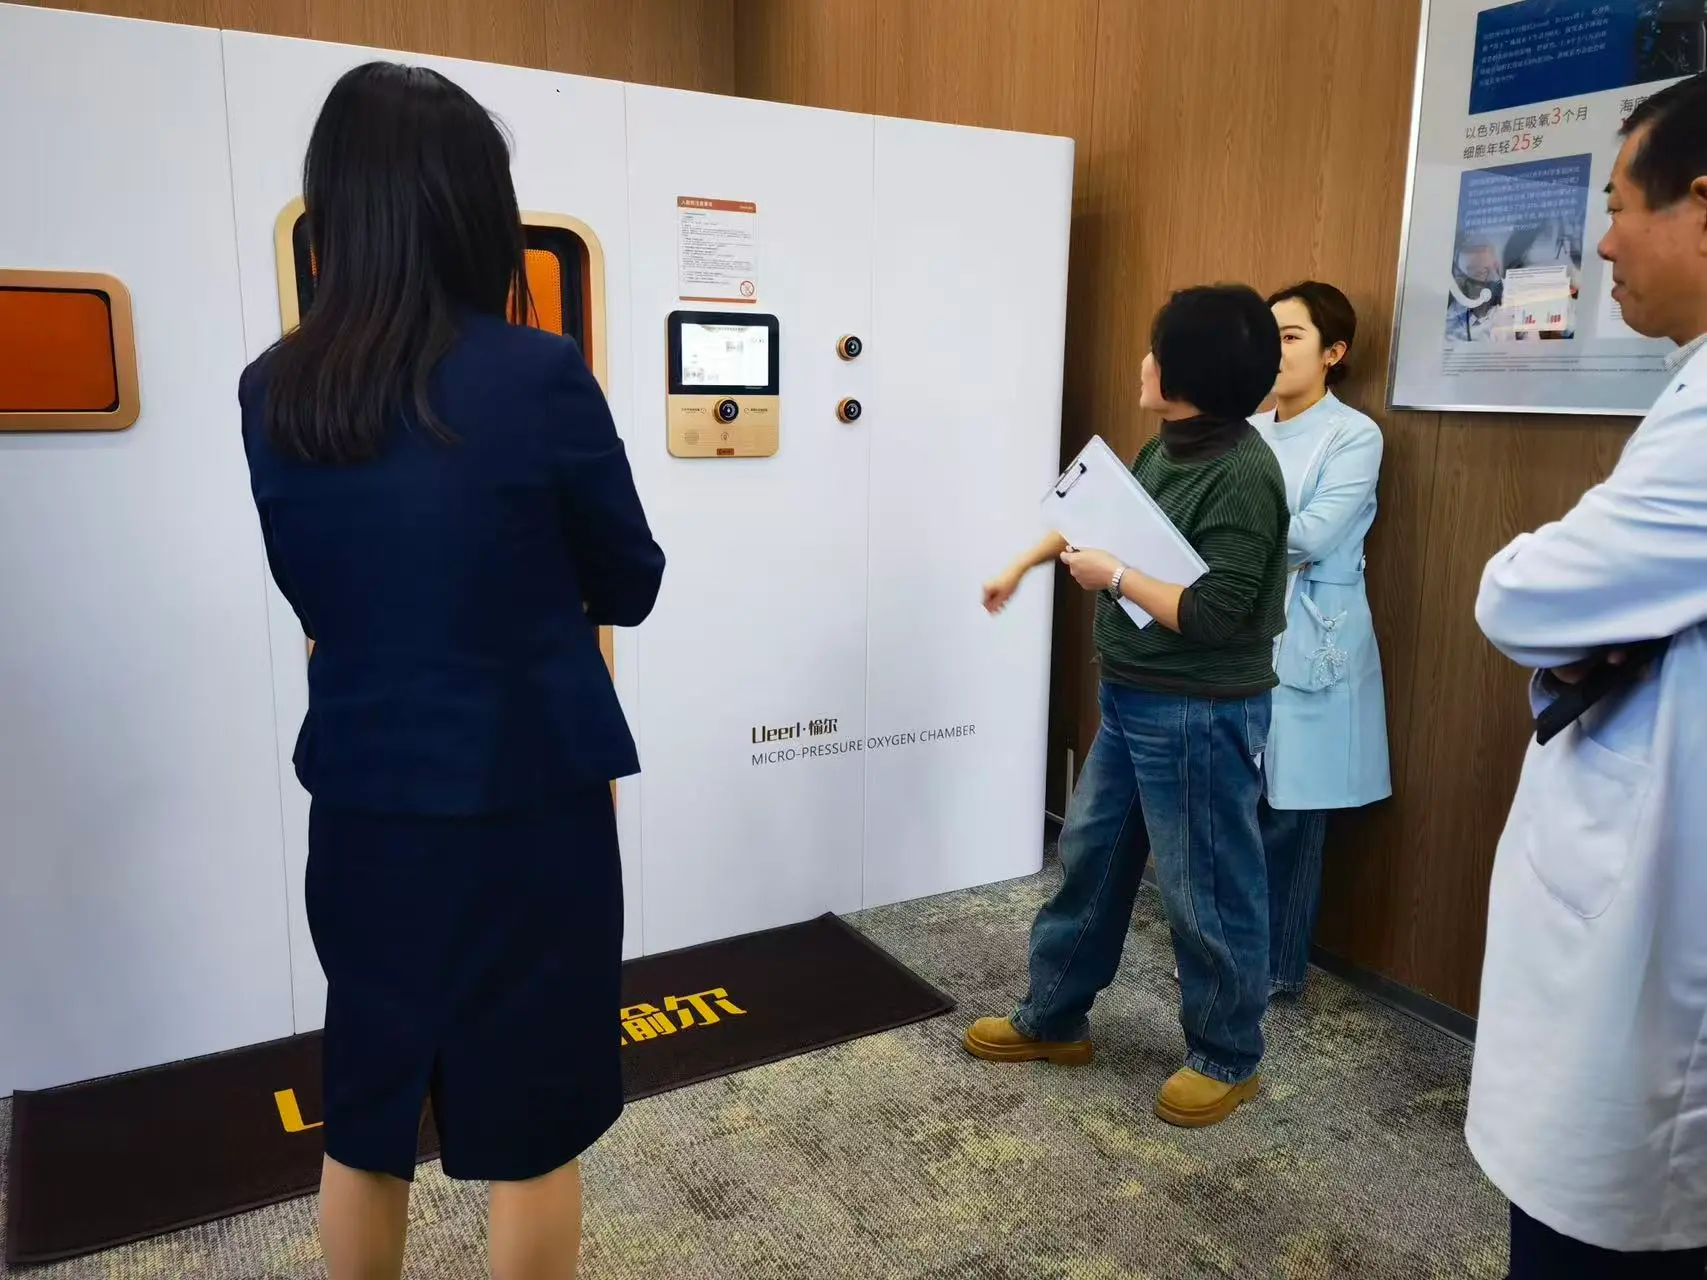
Modular Ueerl configurations can be planned for entry through an approximately 80cm clear doorway. Engineers review access, assemble and commission the chamber, provide operating guidance, and complete handover according to the project scope.
What Commercial Buyers Should Compare
Use the same checklist for every supplier so product price is not separated from comfort, installation, safety, and long-term support.
| Decision Point | Questions to Ask | Ueerl Project Response |
|---|---|---|
| Structure | Soft-shell, compact hard-shell, or room-style? | Rigid hard-shell chamber range for permanent premium spaces. |
| Capacity | Private, companion, or shared sessions? | Single-user, two-person, four-seat, and custom options. |
| Pressure | Which range is available for the exact model? | Selected configurations across approximately 1.3–2.0 ATA. |
| Entry | Can the equipment reach the final room? | Modular entry through approximately 80cm clear doorways, subject to site review. |
| Comfort | How will users sit, rest, communicate, and manage temperature? | Reclining seating, climate control, fresh air, intercom, dual control, and entertainment options. |
| Safety | How are pressure, sealing, relief, and operation managed? | Real-time monitoring, automatic and manual pressure relief, safety valves, airtightness testing, and structured handover. |
| Delivery | Who handles installation and training? | Coordinated production, shipping, installation, commissioning, training, and after-sales support. |
Built for Comfort, Workflow, and Professional Presentation
The value of a clinic chamber project depends on more than pressure specifications. Space, access, comfort, observation, staff workflow, maintenance, and the overall client journey all matter.
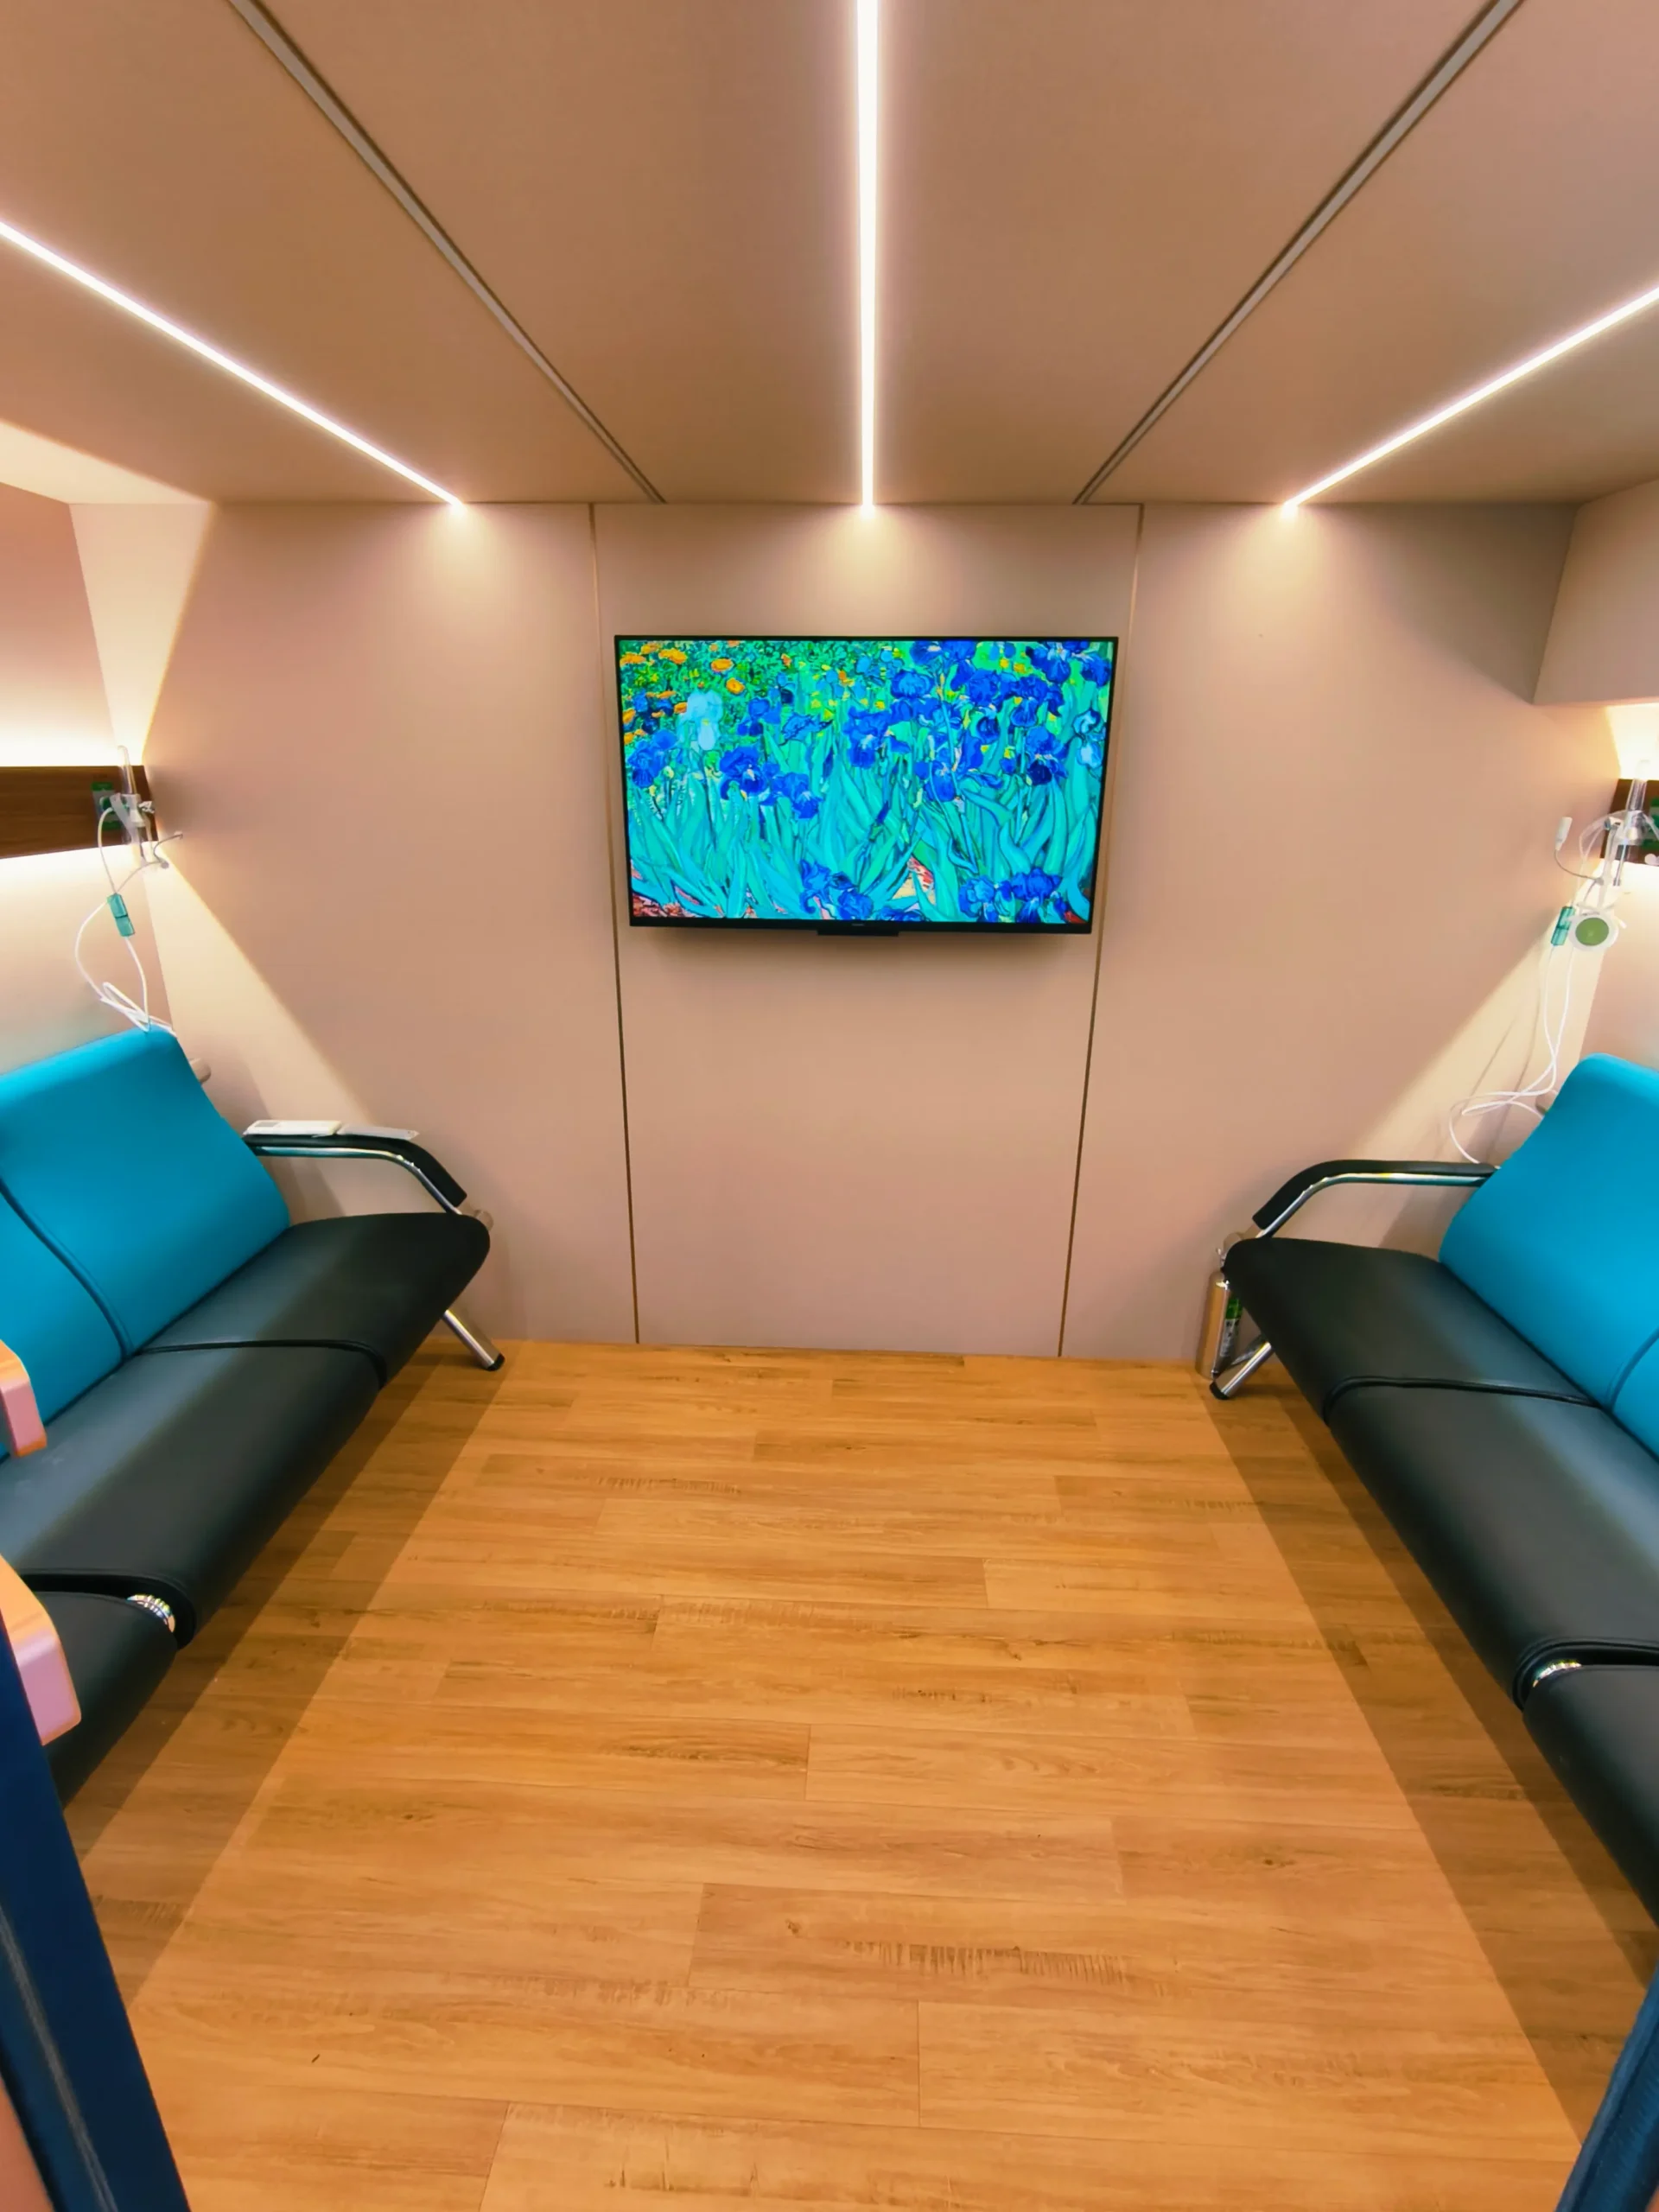
Room-style interiors, wider entry, reclining seating, climate comfort, and entertainment options can reduce the sense of confinement.
Select single, dual, four-seat, or custom layouts based on appointment volume and your clinic’s operating model.
Coordinate chamber dimensions, doorway access, power, ventilation, room circulation, and surrounding clinical furniture.
Custom exterior finishes, interior styling, logo application, and room design can align the suite with your clinic identity.
Choose Capacity Around Your Clinic Workflow
The best model depends on available room size, doorway access, expected daily sessions, privacy requirements, pressure needs, and local compliance requirements.
C2 Compact Hard-Shell Chamber
A compact seated and comfortable reclining solution for consultation suites, private recovery rooms, and spaces with limited floor area.
Explore C2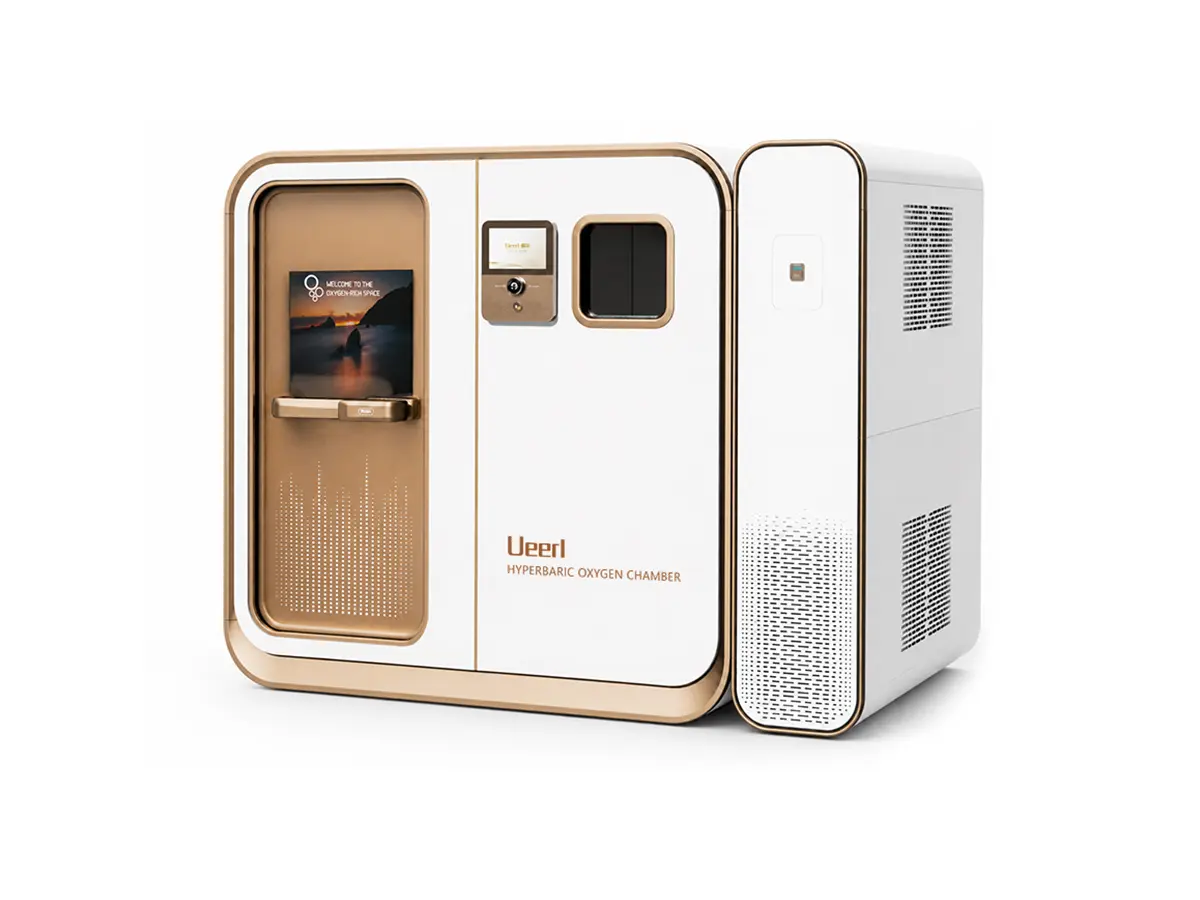
V3 Premium Single Chamber
A spacious private chamber with reclining comfort and smart operation for premium one-to-one clinic service.
Explore V3V6 Premium Two-Person Chamber
A dual-recliner layout for shared sessions, assisted service, or clinics that want a more spacious premium offering.
Explore V6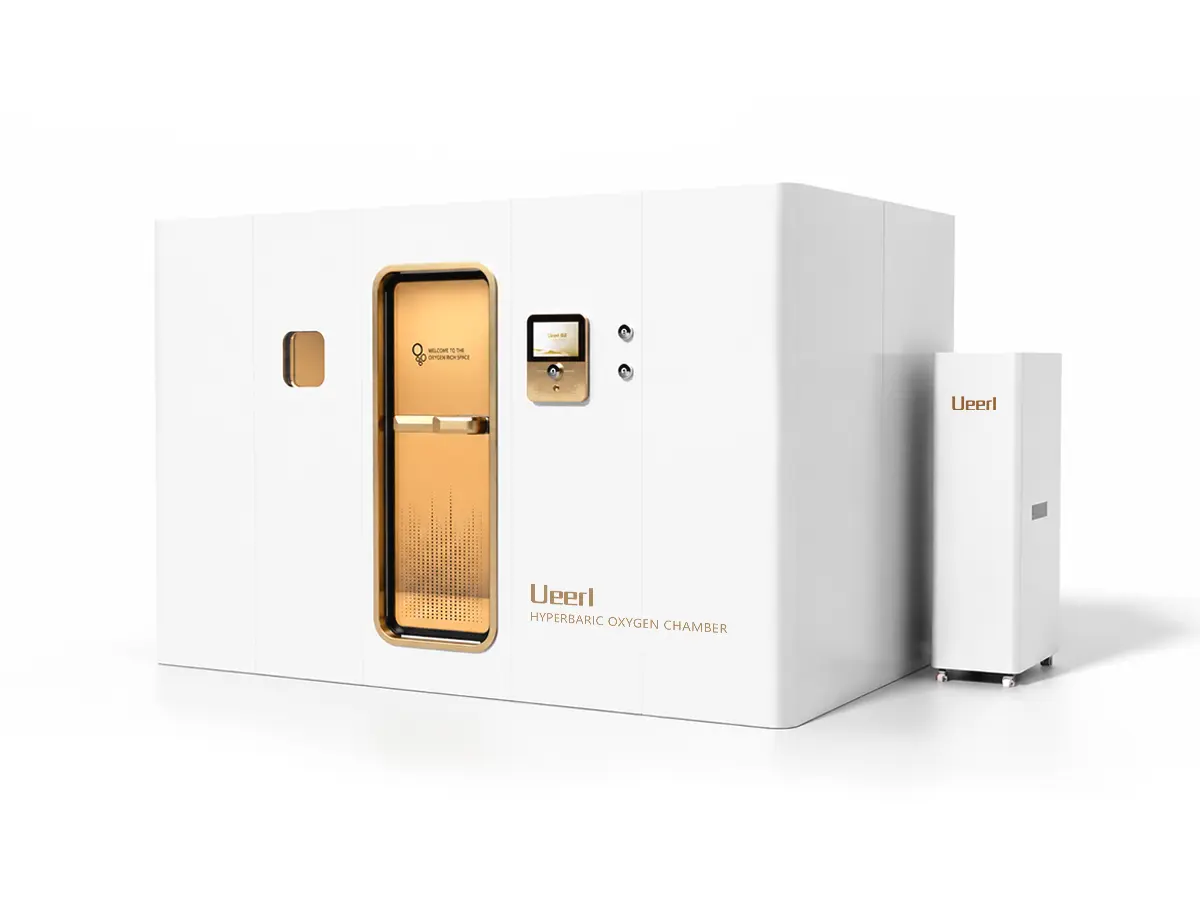
V8 / H8 Multi-User Chamber
A higher-capacity configuration for recovery centers, membership programs, and clinics planning greater session throughput.
Compare multi-user modelsPlan the Room, Access Route, and Service Capacity Before Ordering
A short site review can prevent avoidable installation changes and help match the chamber to your expected booking model. Use this planning tool as an initial guide before Ueerl engineers confirm the project.
Is your proposed chamber space ready for review?
Check the information you already have. This does not approve the site; it prepares a clearer brief for the project team.
Estimate potential monthly appointment capacity.
Choose the number of seats and enter the planned sessions per day and operating days per month.
1 seat × 6 sessions × 26 days
Planning estimate only. Actual capacity depends on session duration, pressurization and depressurization time, cleaning, staff workflow, maintenance, local requirements, and booking demand.
Send your country, intended wellness application, preferred user capacity, target pressure range, room dimensions, doorway width, floor level, access photos, customization needs, and desired delivery schedule.
From Initial Idea to a Ready-to-Use Chamber Space
Ueerl coordinates practical planning around your facility, service capacity, access route, preferred configuration, destination, and installation requirements.
Needs Assessment
Share your clinic type, room dimensions, doorway width, target capacity, pressure preference, and intended use.
Model & Layout Plan
Receive a suggested chamber configuration, access evaluation, placement advice, and preliminary project plan.
Production & Delivery
Confirm appearance, interior, functional options, project documents, packaging, and international shipment.
Installation & Training
Complete on-site or guided installation, operation training, daily-use guidance, and after-sales handover.
Show Real Spaces, Not Just Product Renderings
Explore completed clinic, health management center, and professional recovery-space installations to understand chamber scale, room integration, and project quality.
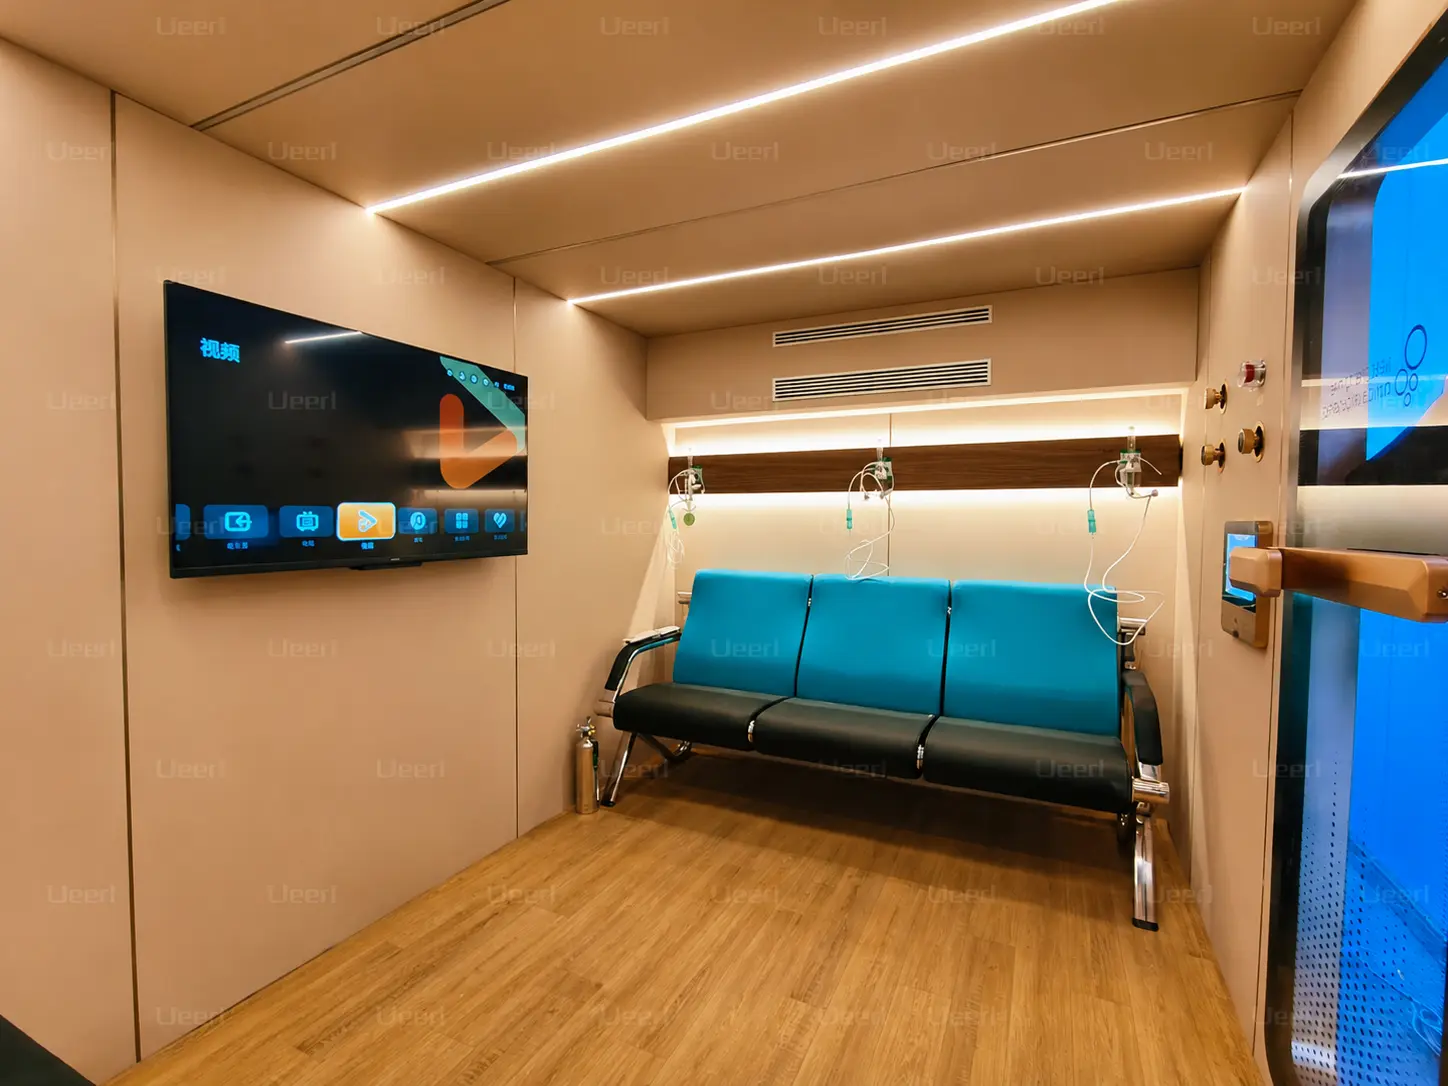
A dedicated chamber suite designed around privacy, client comfort, staff circulation, and daily clinic operation.
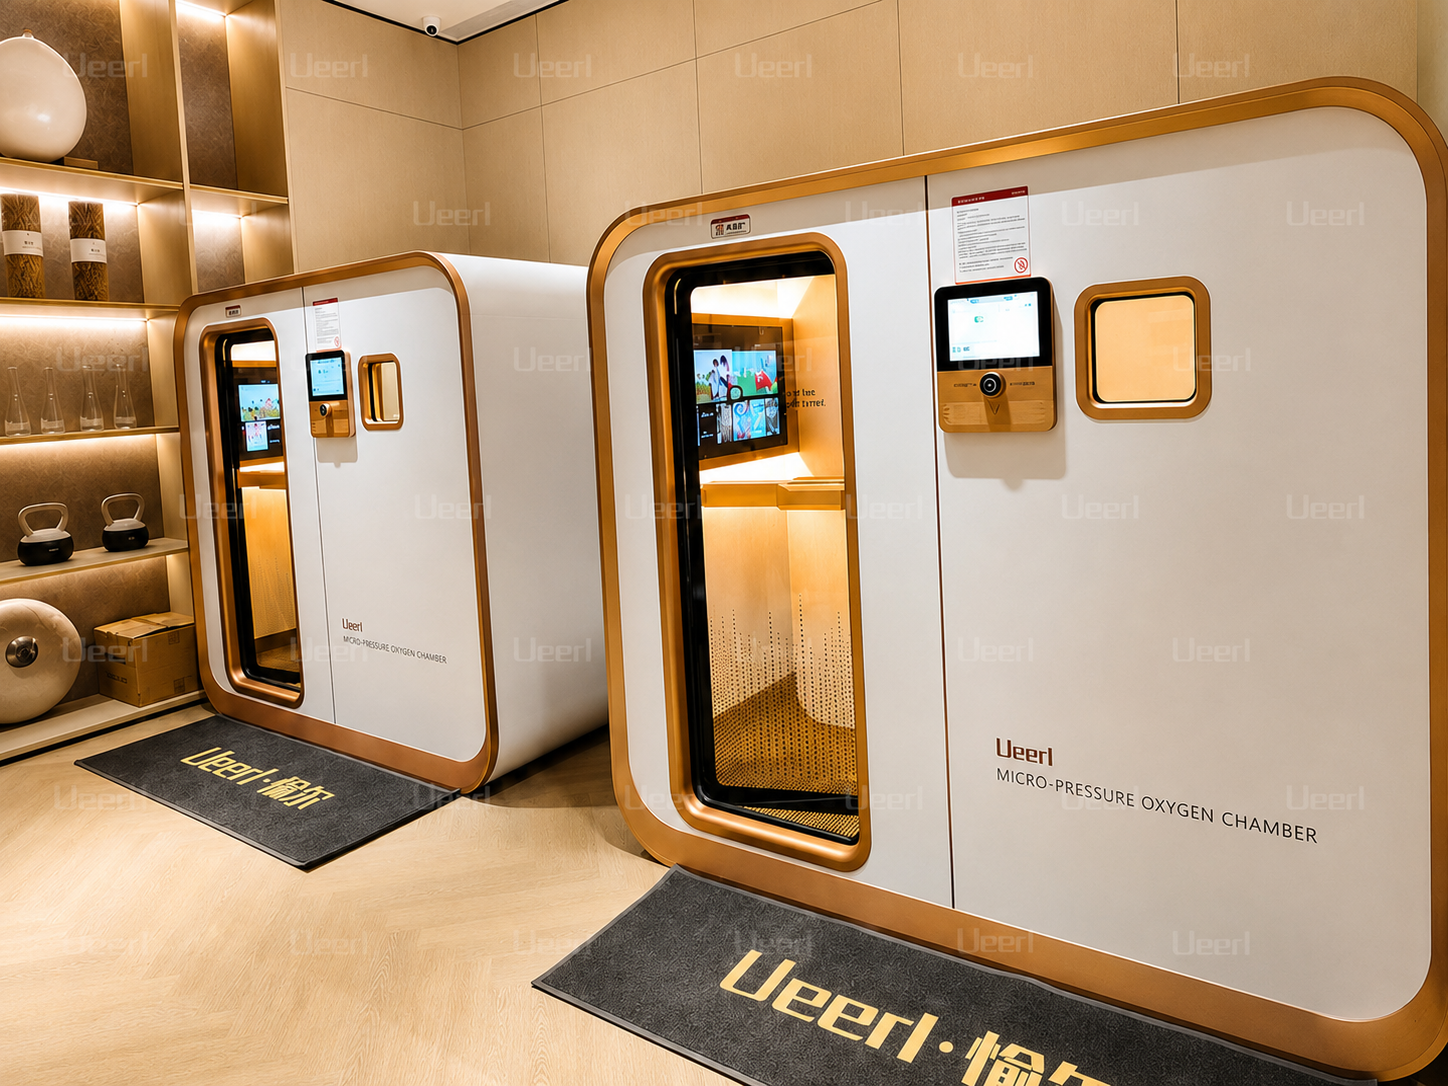
A dual-user configuration that supports a spacious, comfortable recovery-focused service experience.
A higher-capacity chamber layout planned for professional wellness programs and efficient session scheduling.
Plan for Daily Clinic Use from the Beginning
A successful installation should support both the client experience and the clinic team’s day-to-day workflow.
Match chamber capacity and session turnover to your expected booking schedule.
Coordinate access, electrical planning, ventilation, circulation, privacy, and surrounding furniture.
Use clear operating procedures, staff training, inspection routines, and maintenance schedules.
Start with a private chamber or plan a multi-room and multi-user service model for future growth.
Get a Chamber Recommendation Based on Your Space and Service Model
Send us your clinic type, room size, doorway width, preferred capacity, country, and intended application. Our team will help prepare a practical chamber and installation proposal.
Questions Clinics Ask Before Planning a Chamber
Use these answers to help buyers understand capacity, space, installation, compliance, customization, and project preparation.